
2400 M Apartments
(202) 908-6237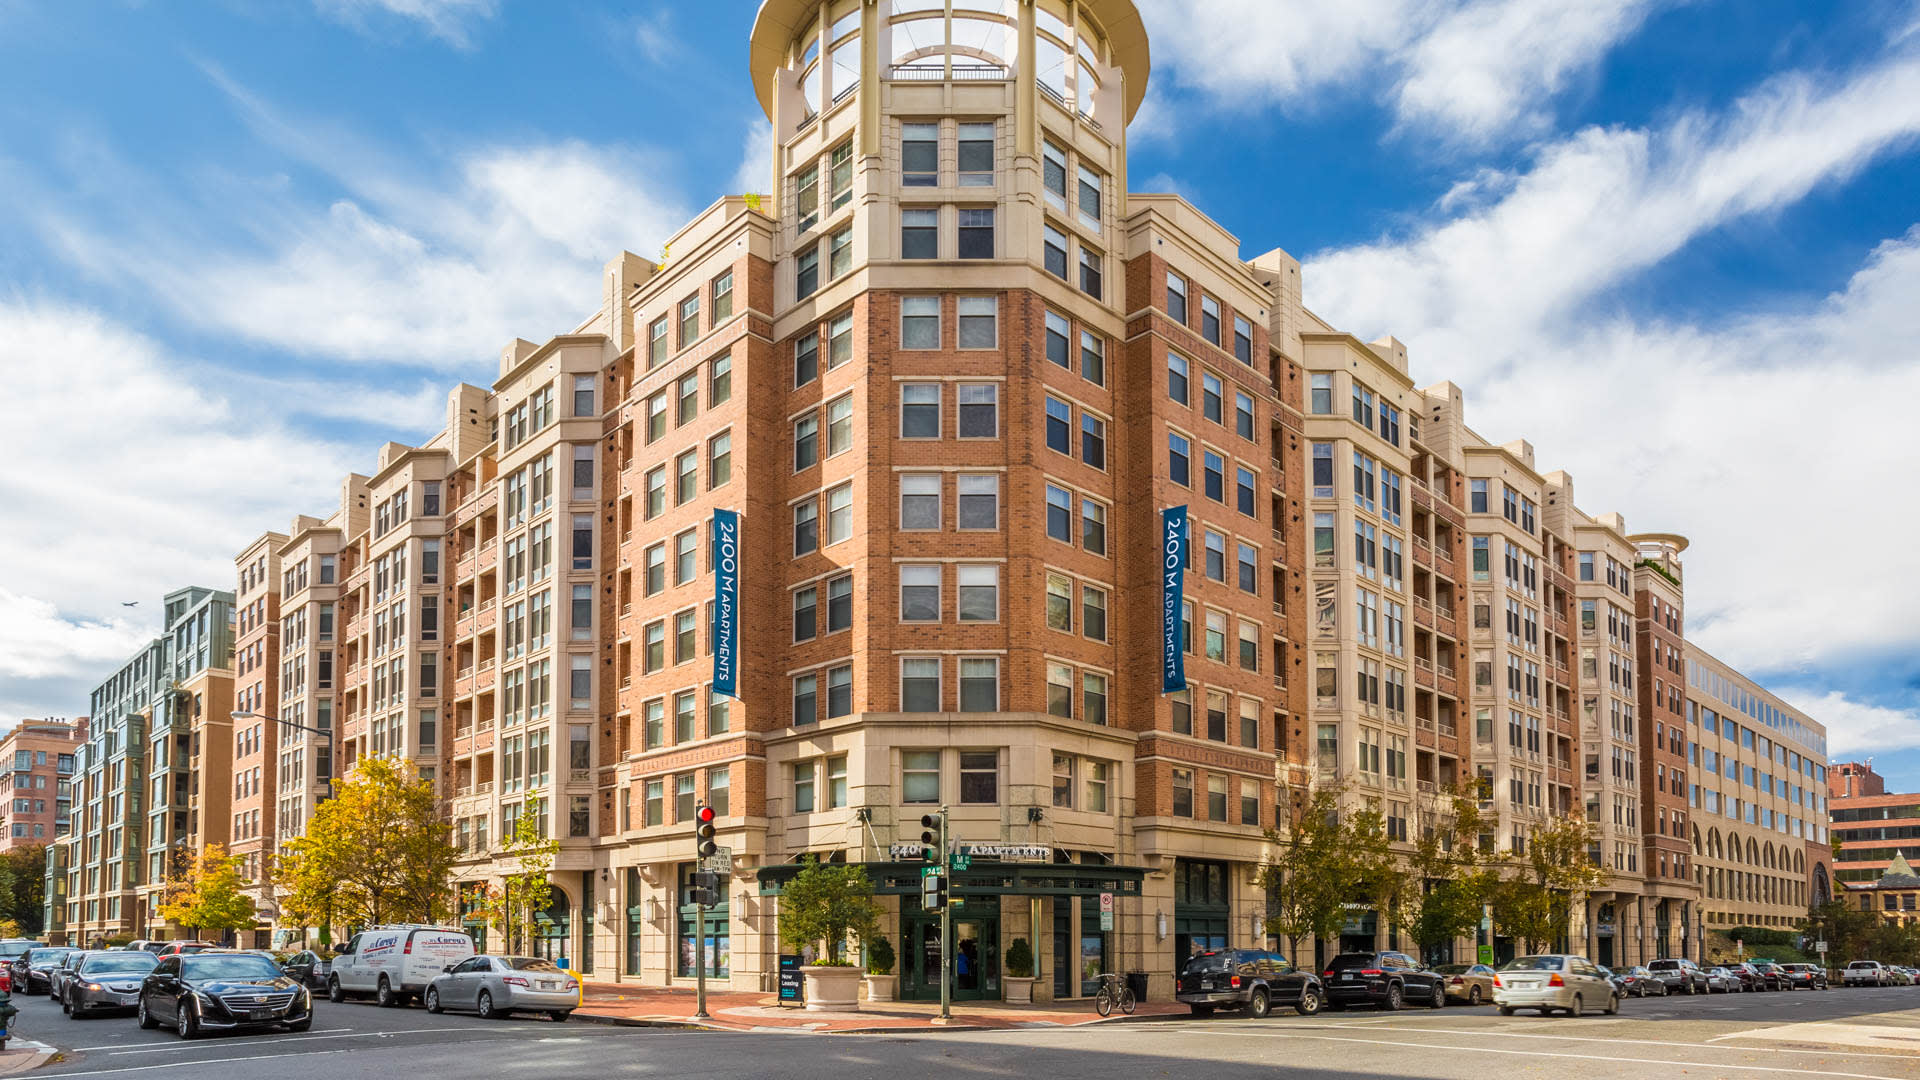


- Monday Closed
- Tuesday 9:00 AM 6:00 PM
- Wednesday 10:00 AM 6:00 PM
- Thursday 9:00 AM 6:00 PM
- Friday 9:00 AM 6:00 PM
- Saturday 9:00 AM 5:00 PM
- Sunday Closed
Find a roommate at 2400 M Apartments.



Living at 2400 M
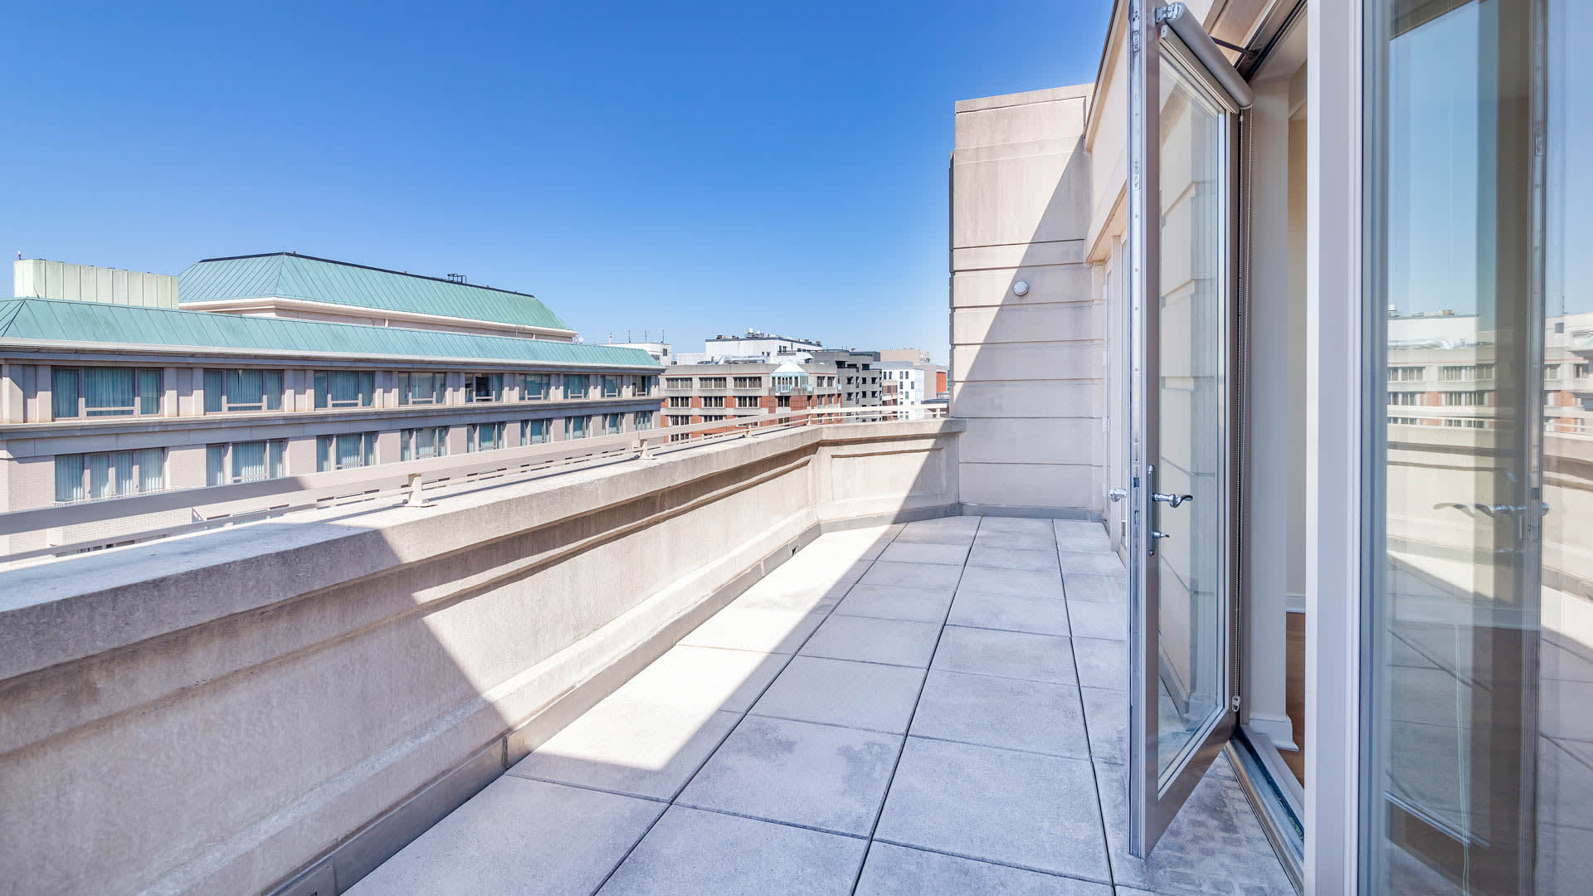
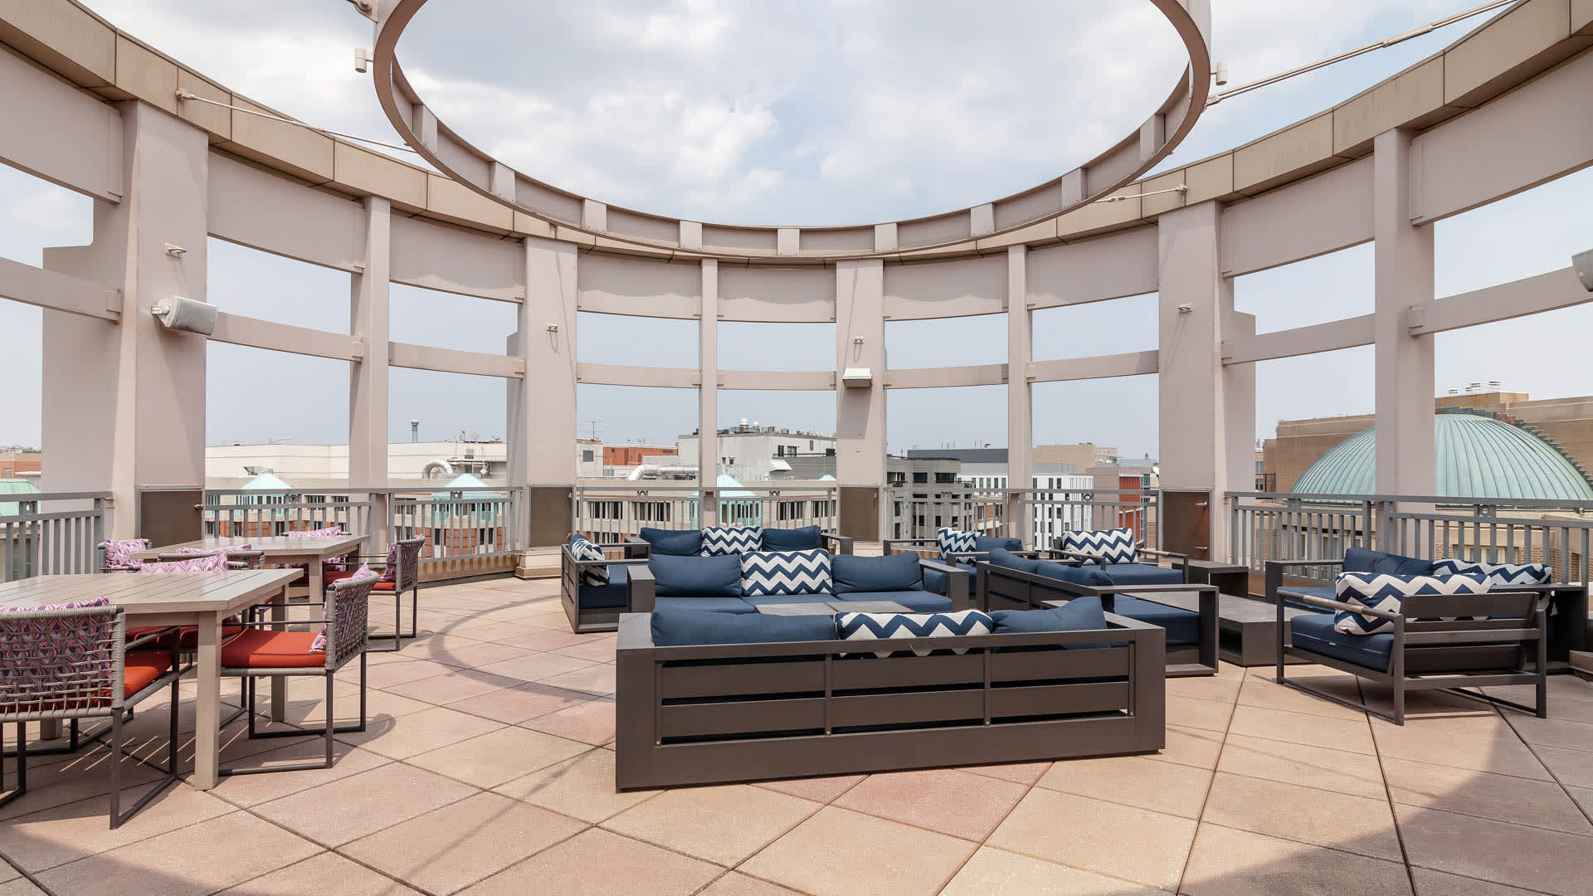
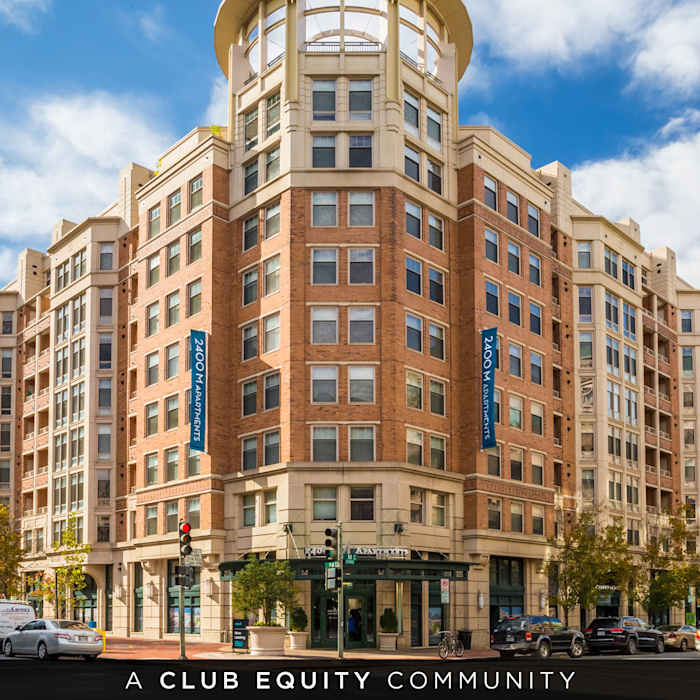

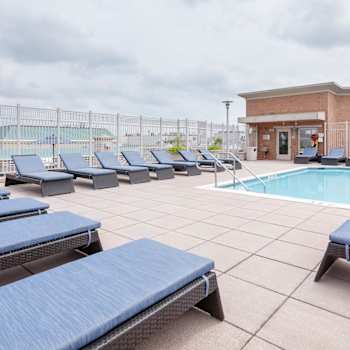
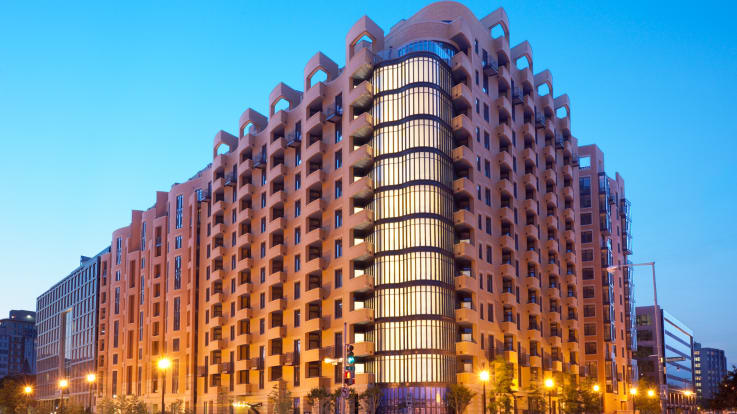

With the prestigious address and a residential experience to match, 2400 M Apartments is the ultimate Washington DC apartment community. Our homes are spacious, versatile and finished with the most amazing surfaces and appliances. Admire the incredible views from your private balcony or outdoor terrace. A rooftop swimming pool and running track provide added energy to this already vibrant community. Before you take two steps out your door, you'll already be surrounded by the city's finest dining, shopping and entertainment destinations. A few of our residents' favorites include walking to the annual “Taste of DC” festival and visiting Rock Creek Park. Stylish, luxurious, and centrally located, 2400 M Apartments represents a home that is second to none.
Community Amenities
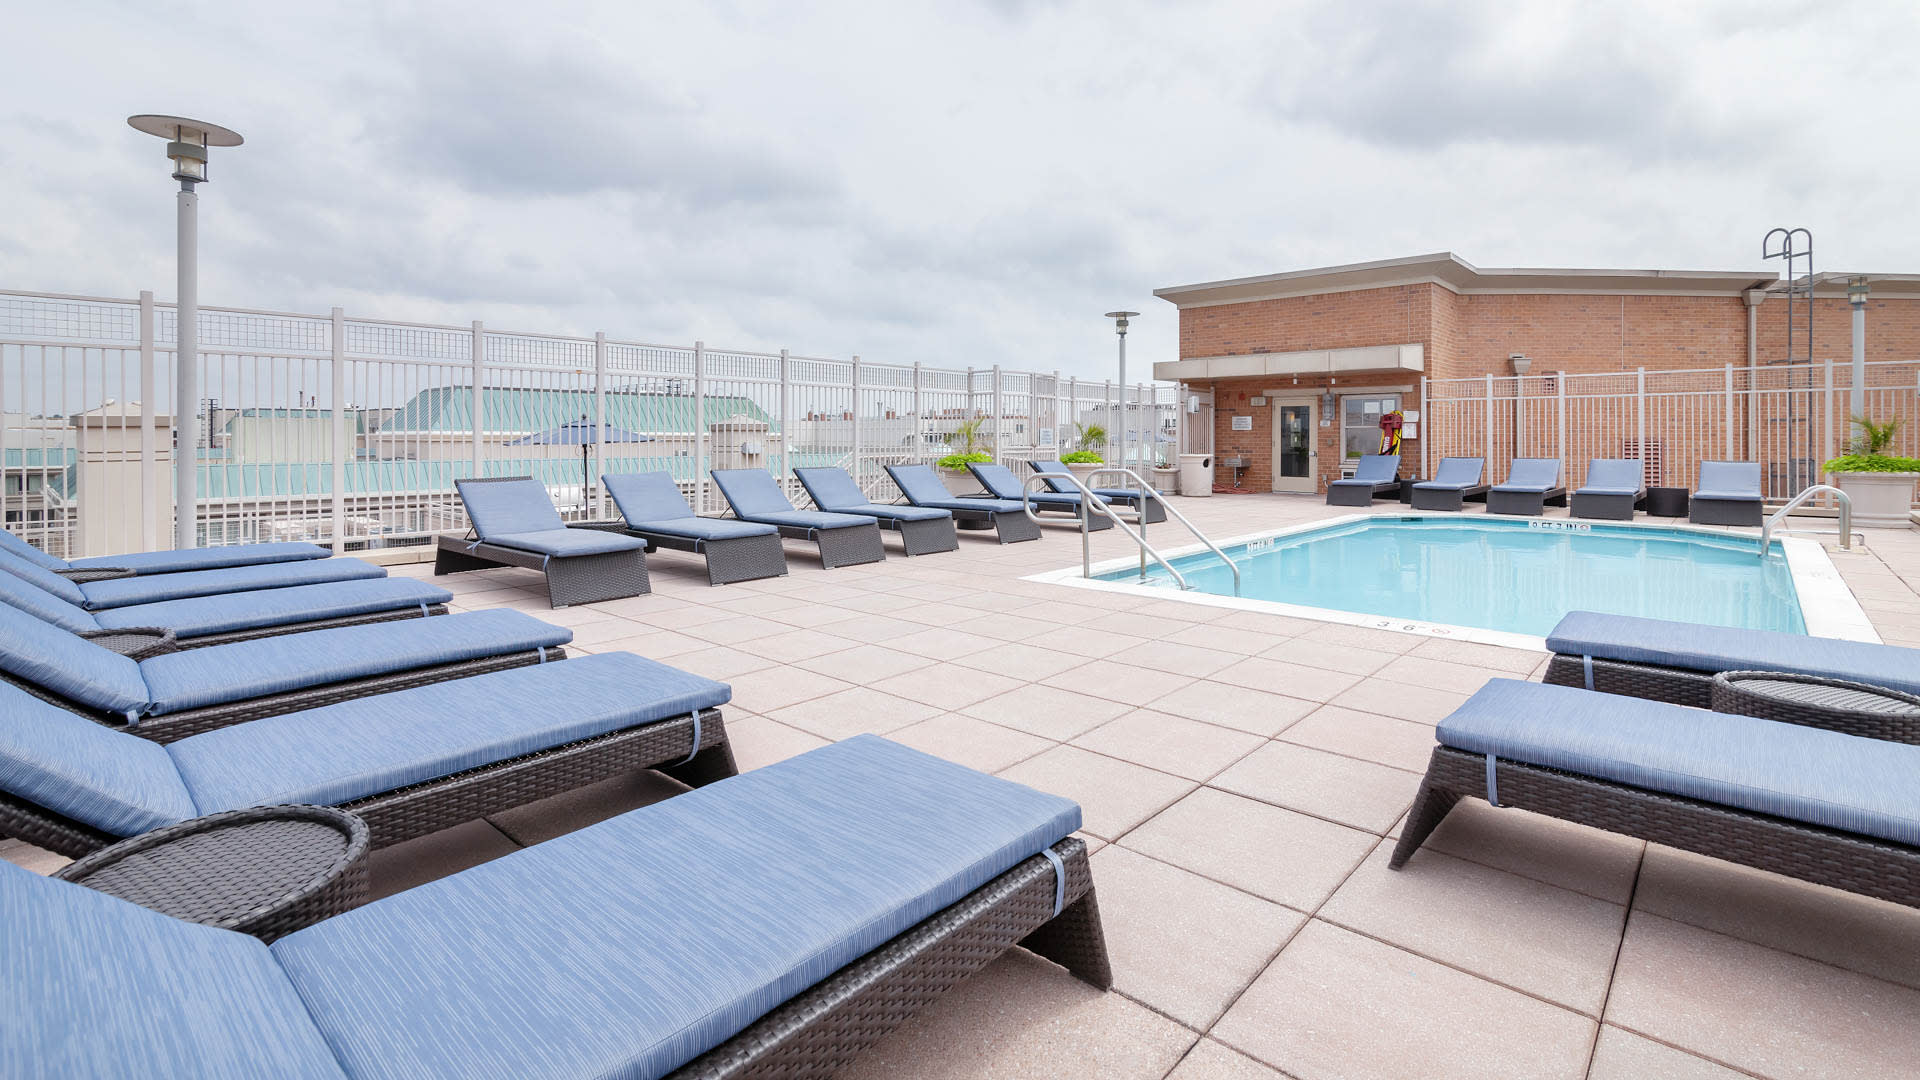
- Rooftop Swimming Pool
- Smoke Free
- 4 Blocks to Foggy Bottom Metro
- Easy Highway and Transit Access
- 2 Blocks to Capital Bikeshare
- Business Center with Wi-Fi
- 24-hour Concierge
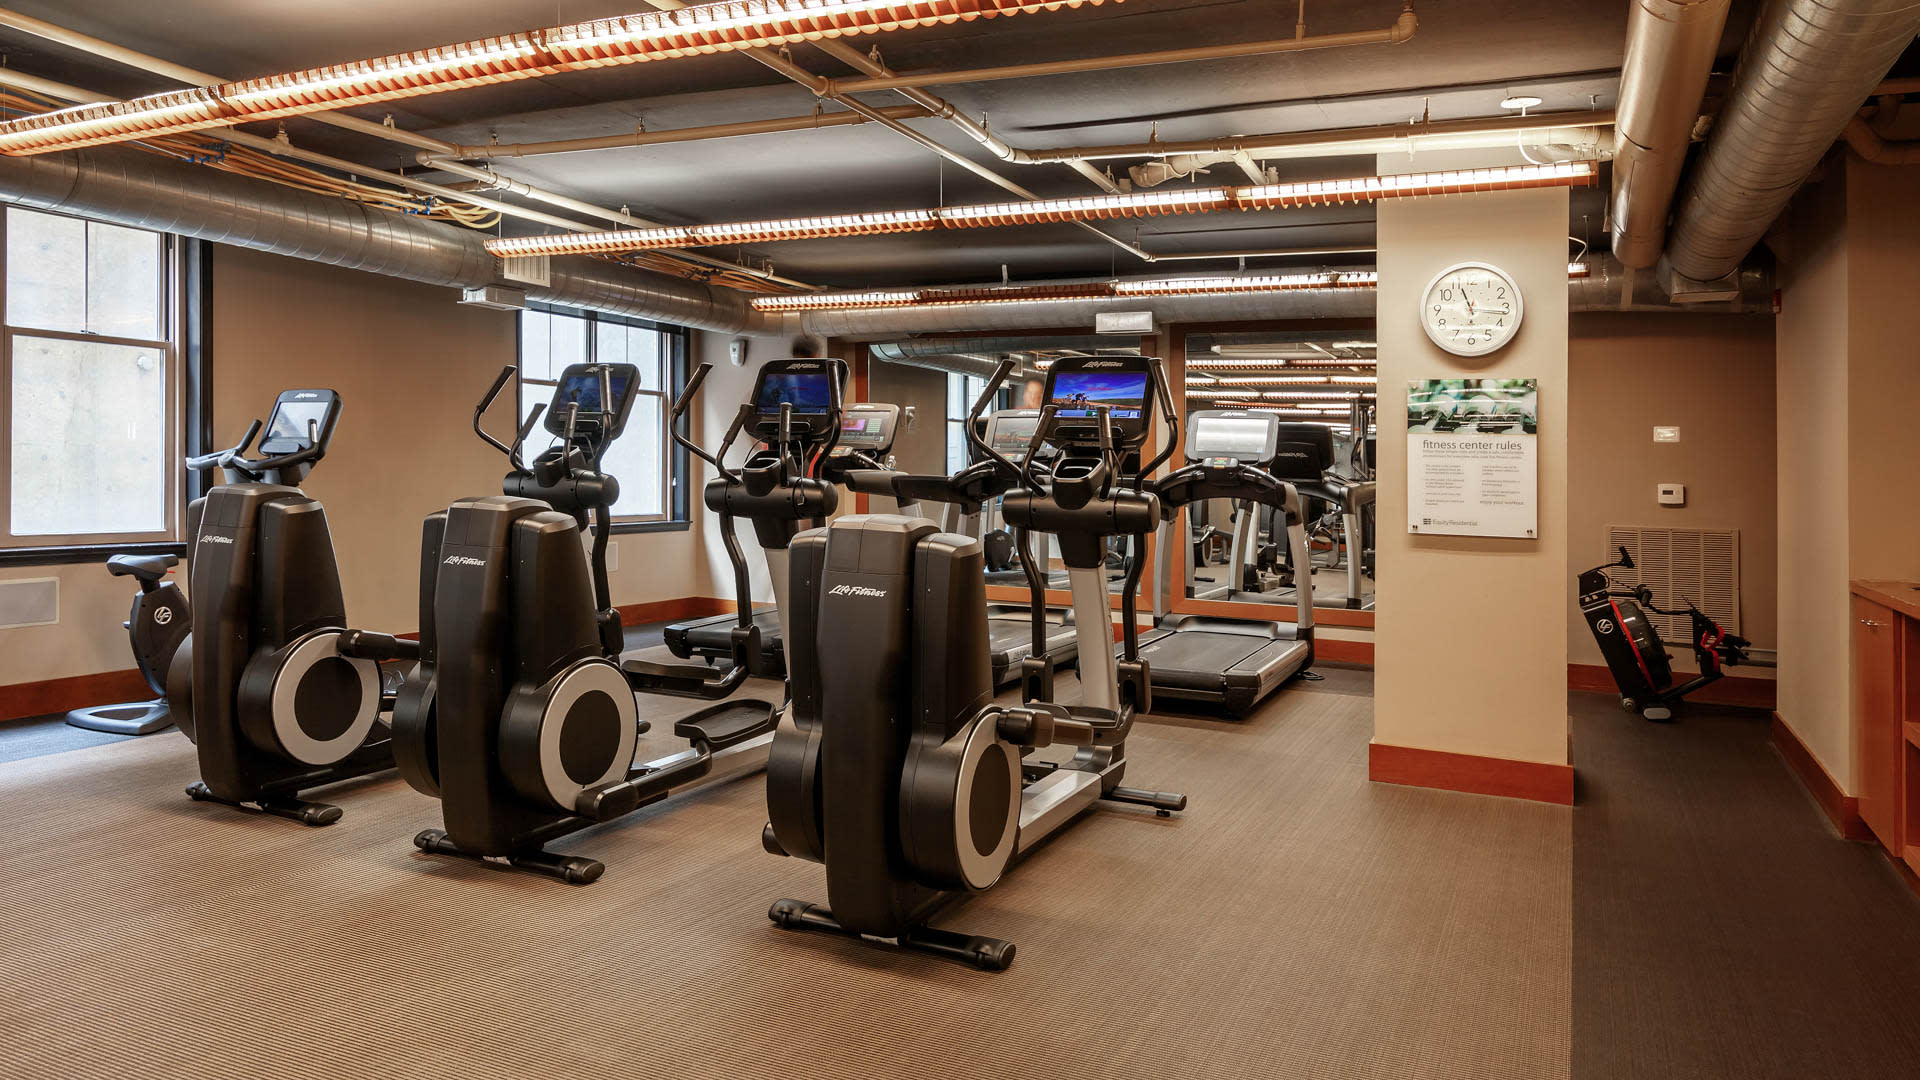

- Fitness Center
- Package Service with Notifications
- Walk to Whole Foods
- Enclosed Private Courtyard
- Near GWU and Georgetown
- Wi-Fi in Common Areas
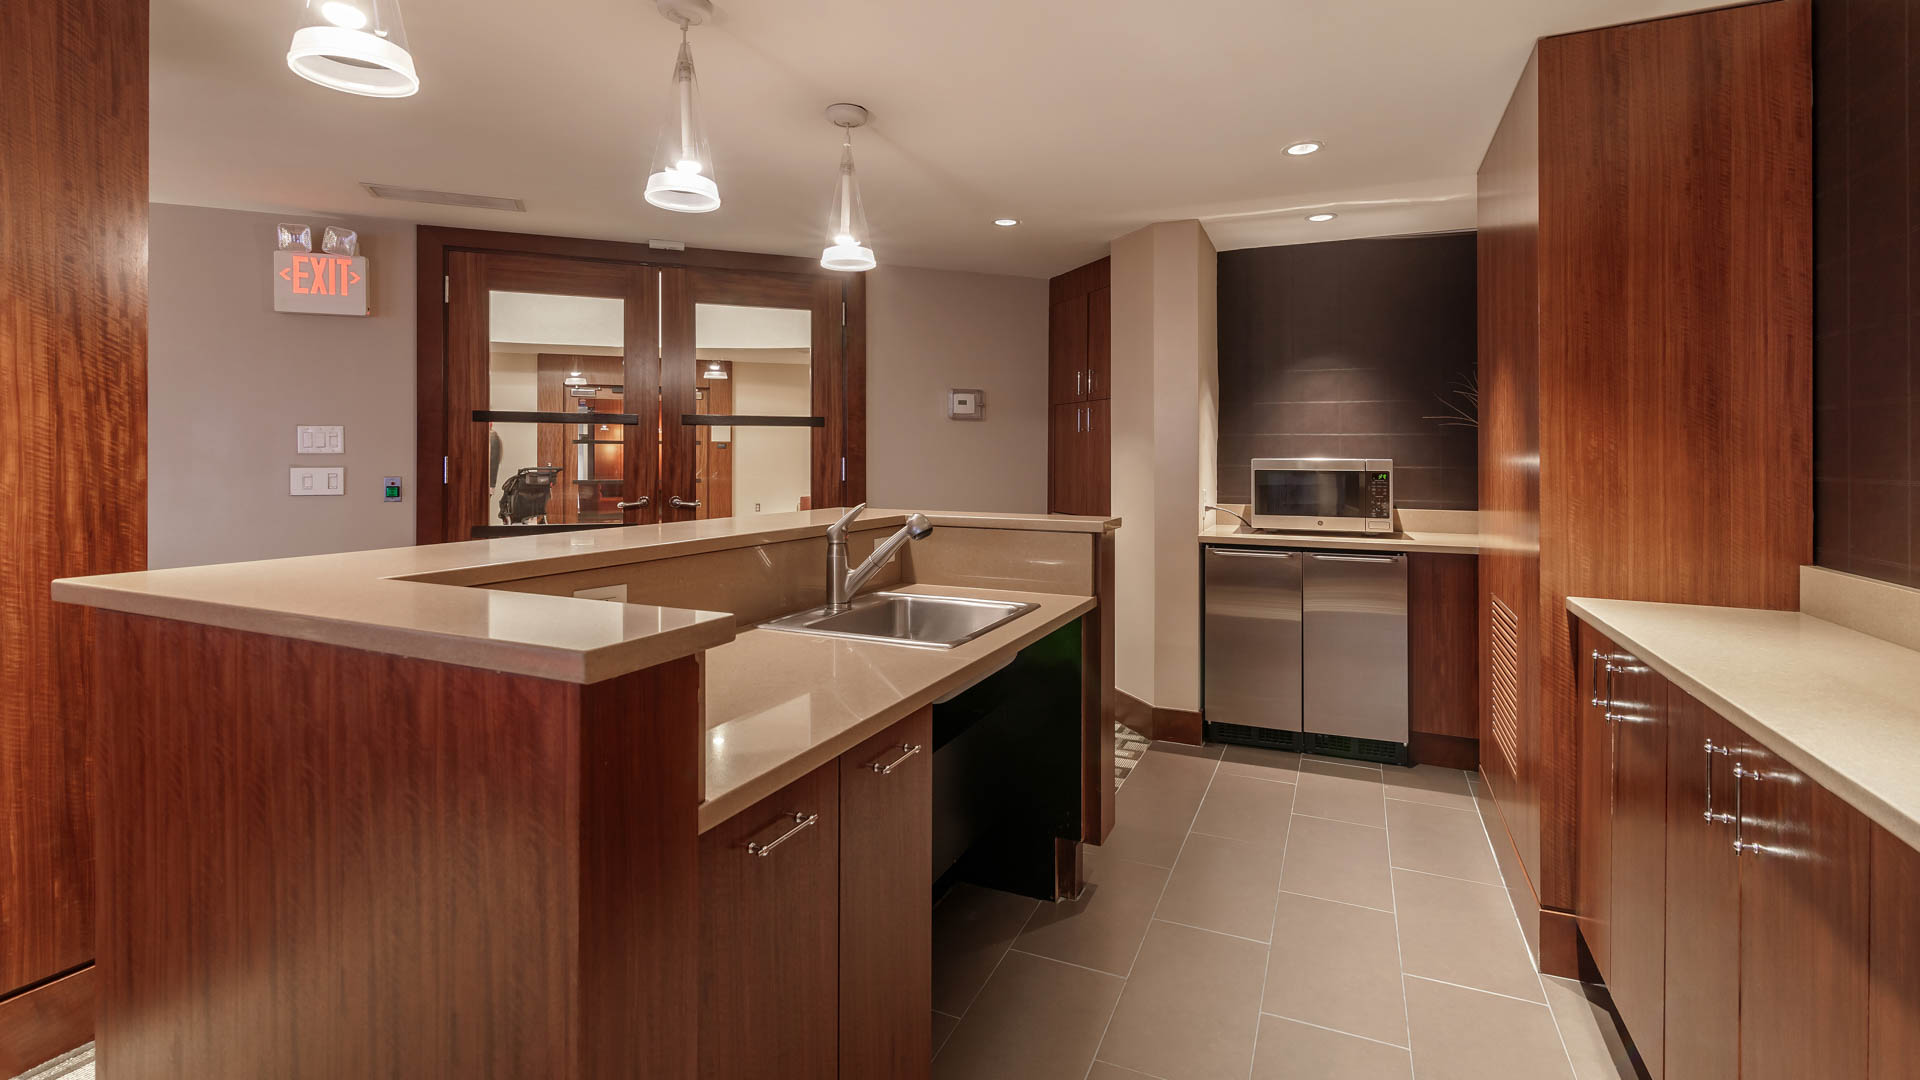
- Resident Lounge
- Comcast Gigabit Data Speed Available
- EV Charging Stations
- FedEx Kinkos On-Site
- Starbucks On-Site
- Uptowner Market & Deli On-Site
- District Champagne On-Site
Apartment Amenities
- In-home Washer and Dryer
- Private Balconies and Walk-out Terraces Available
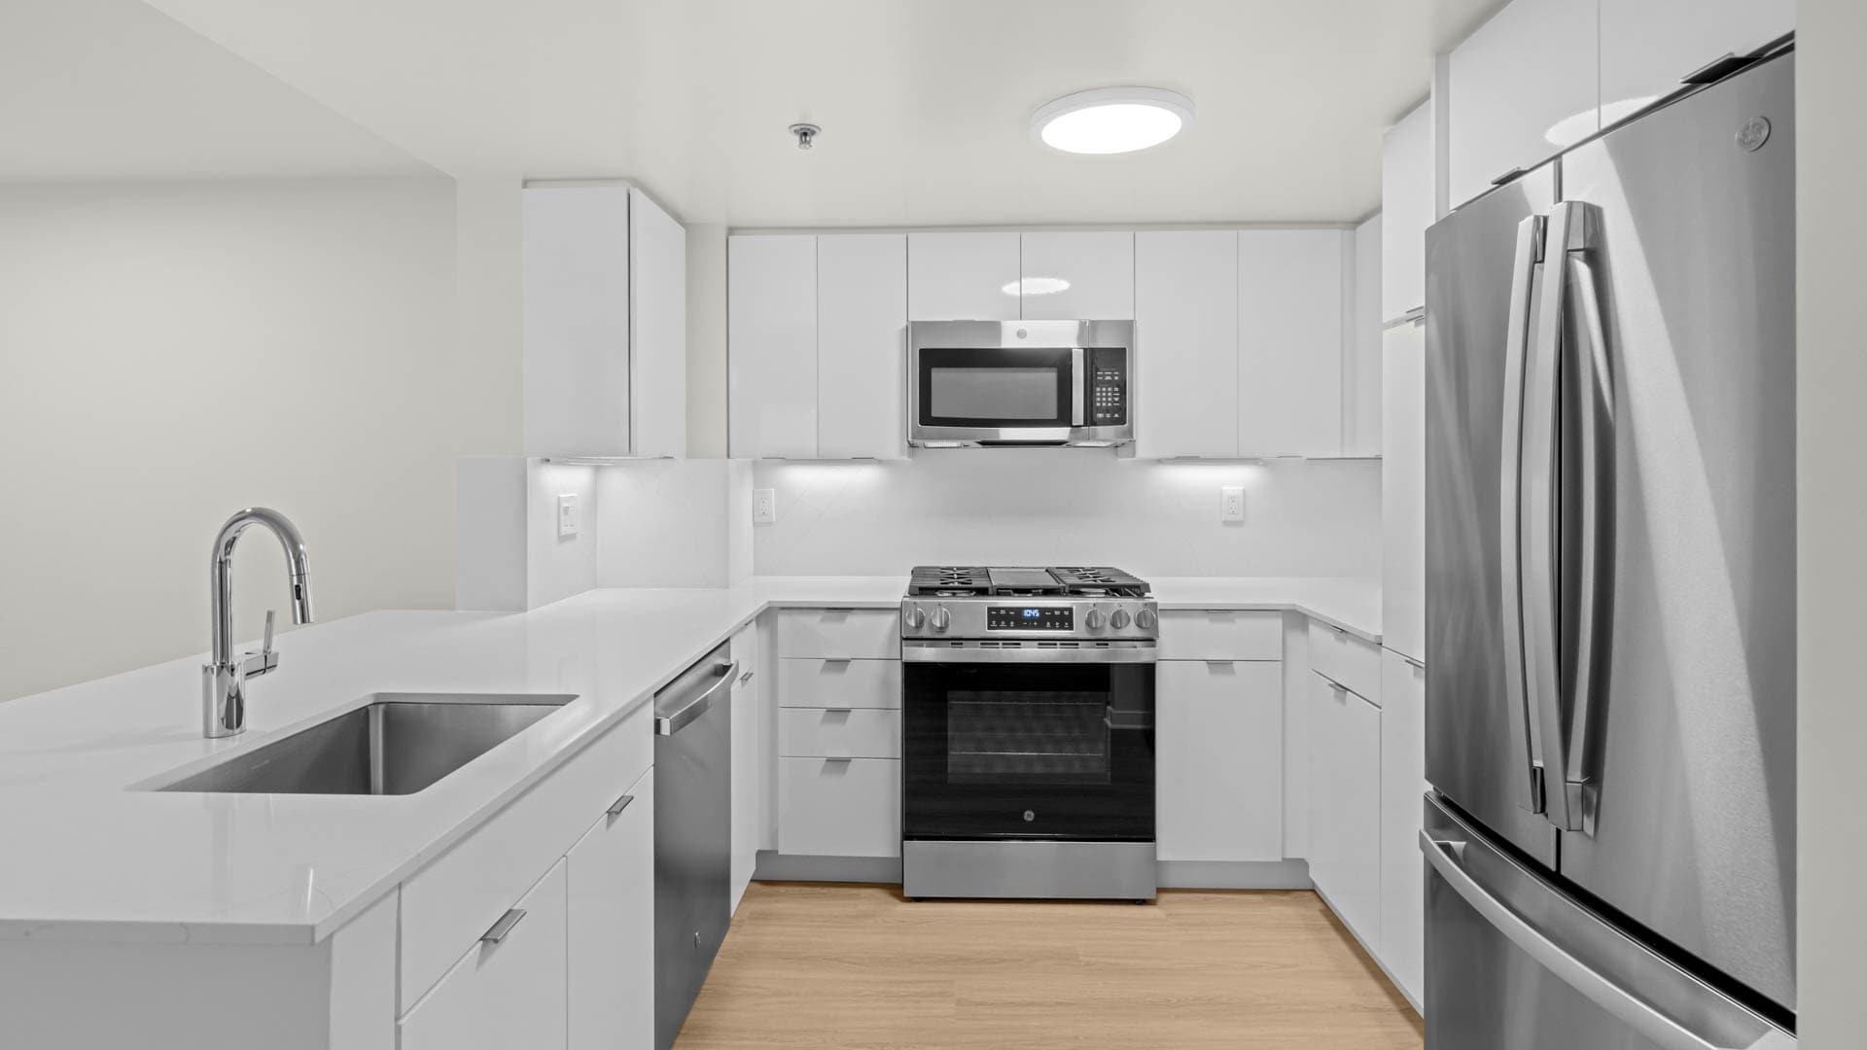
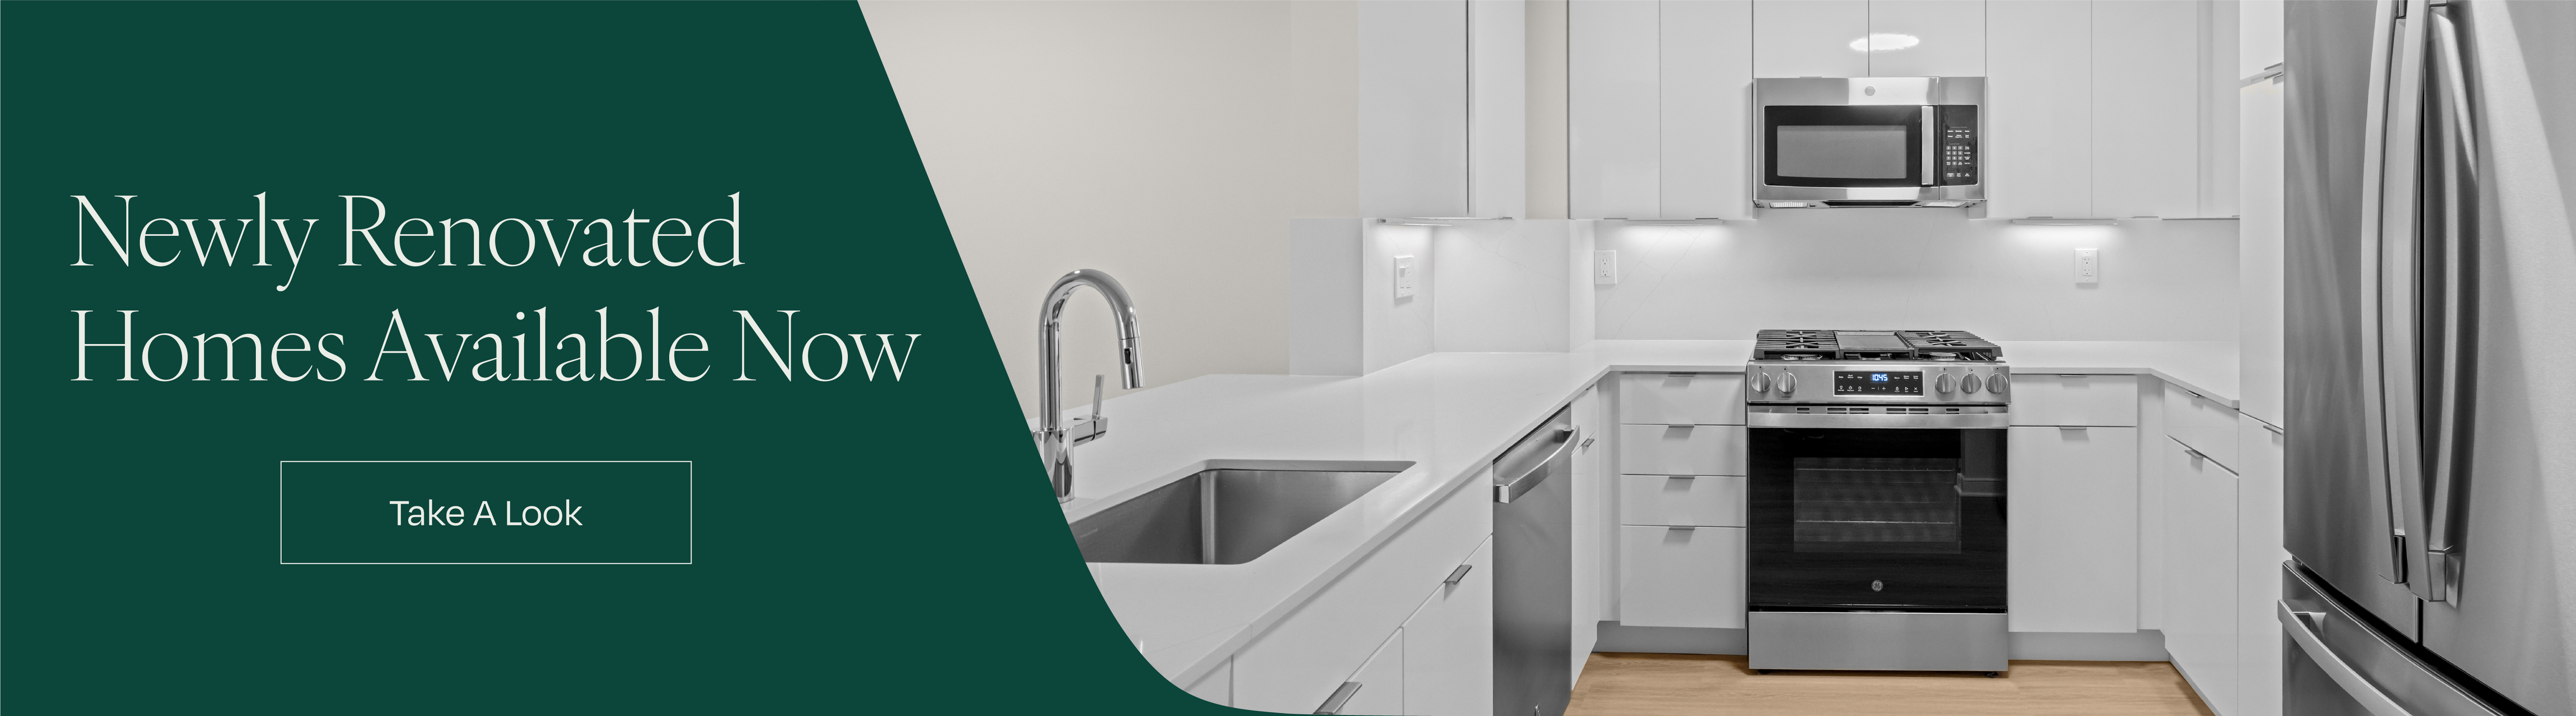
- Stainless Steel Appliances Available
- Granite Countertops
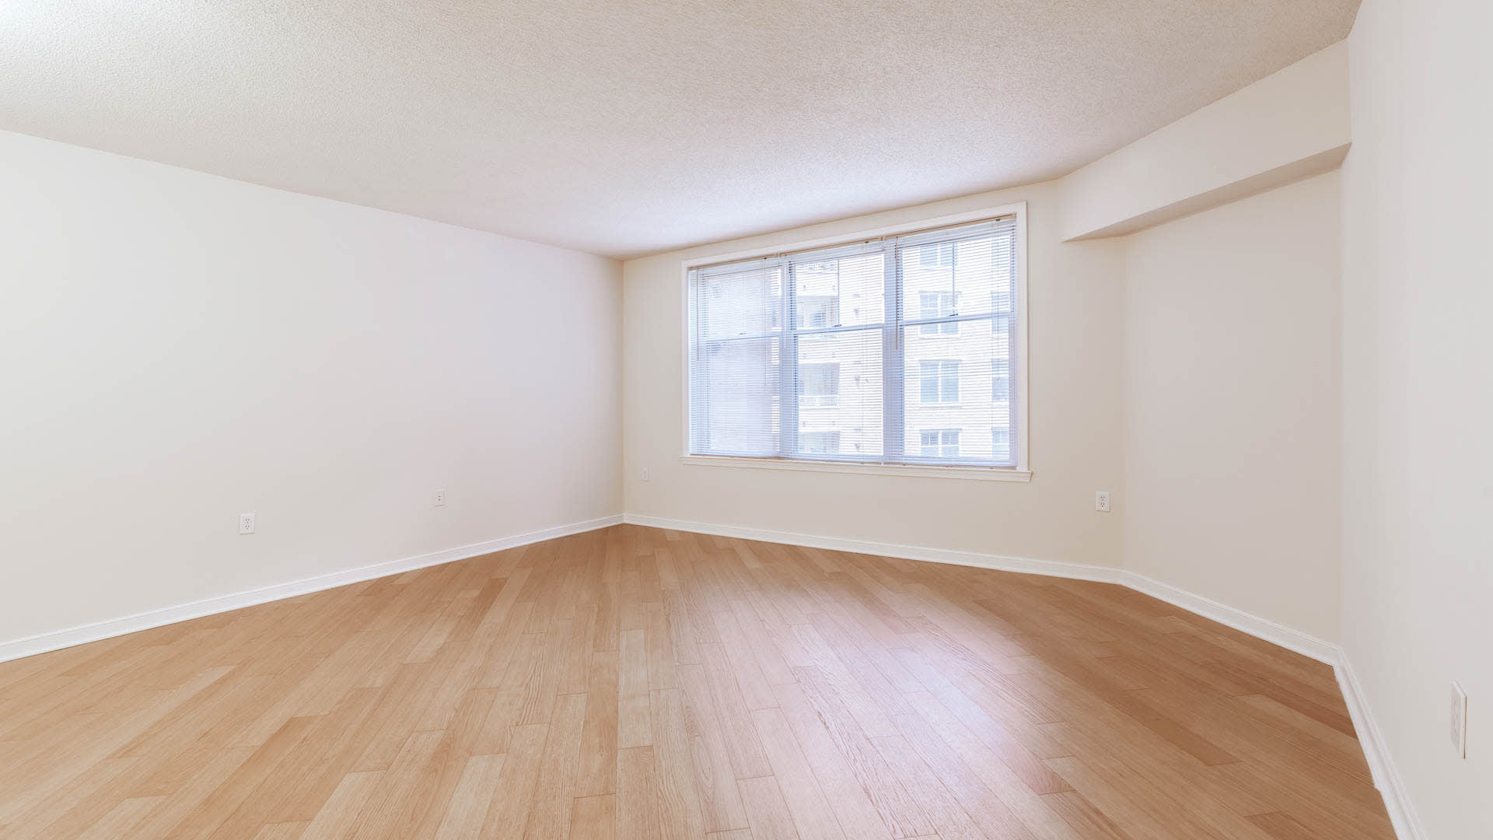
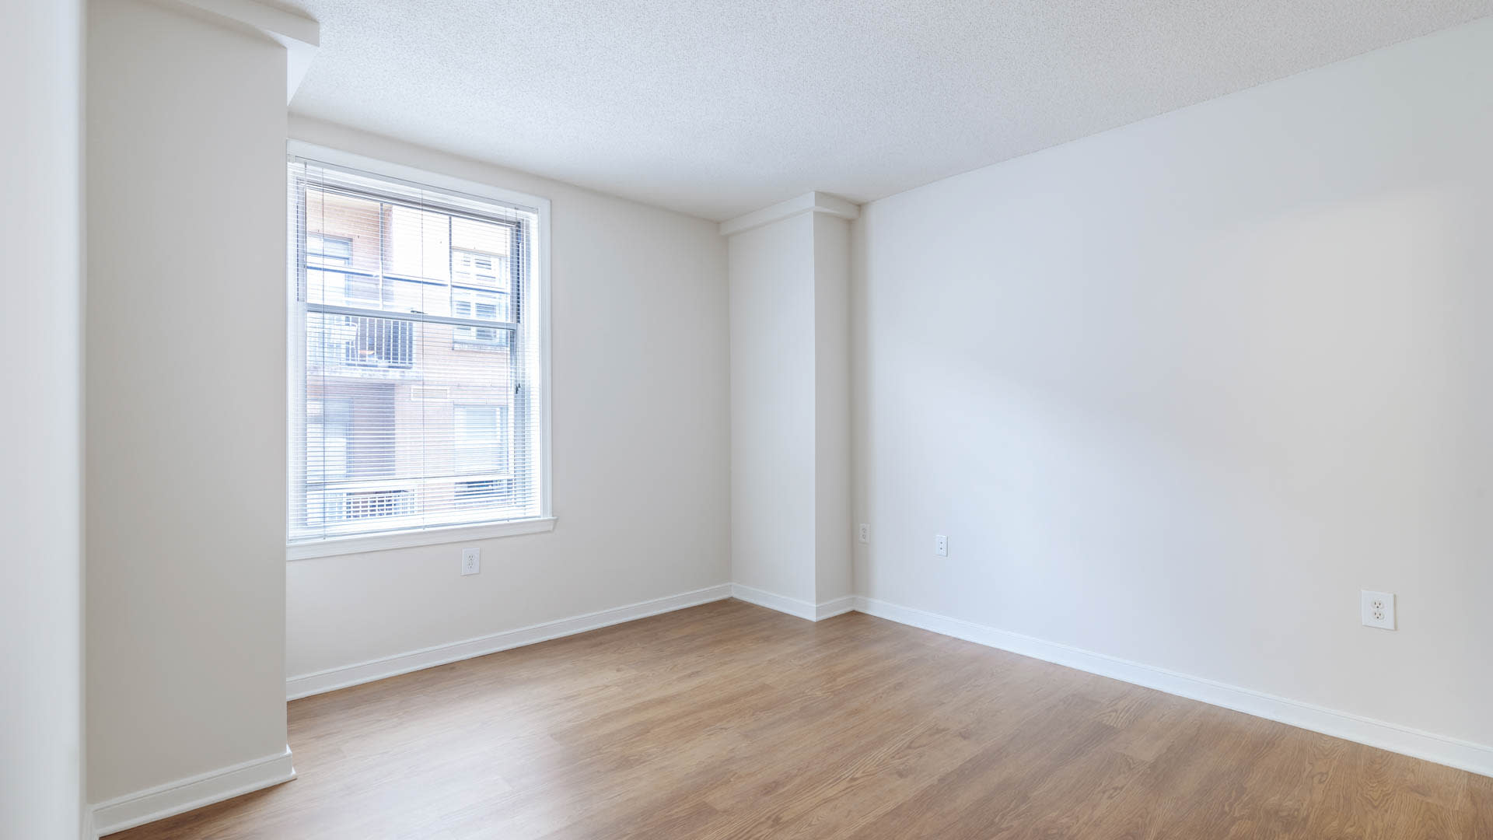
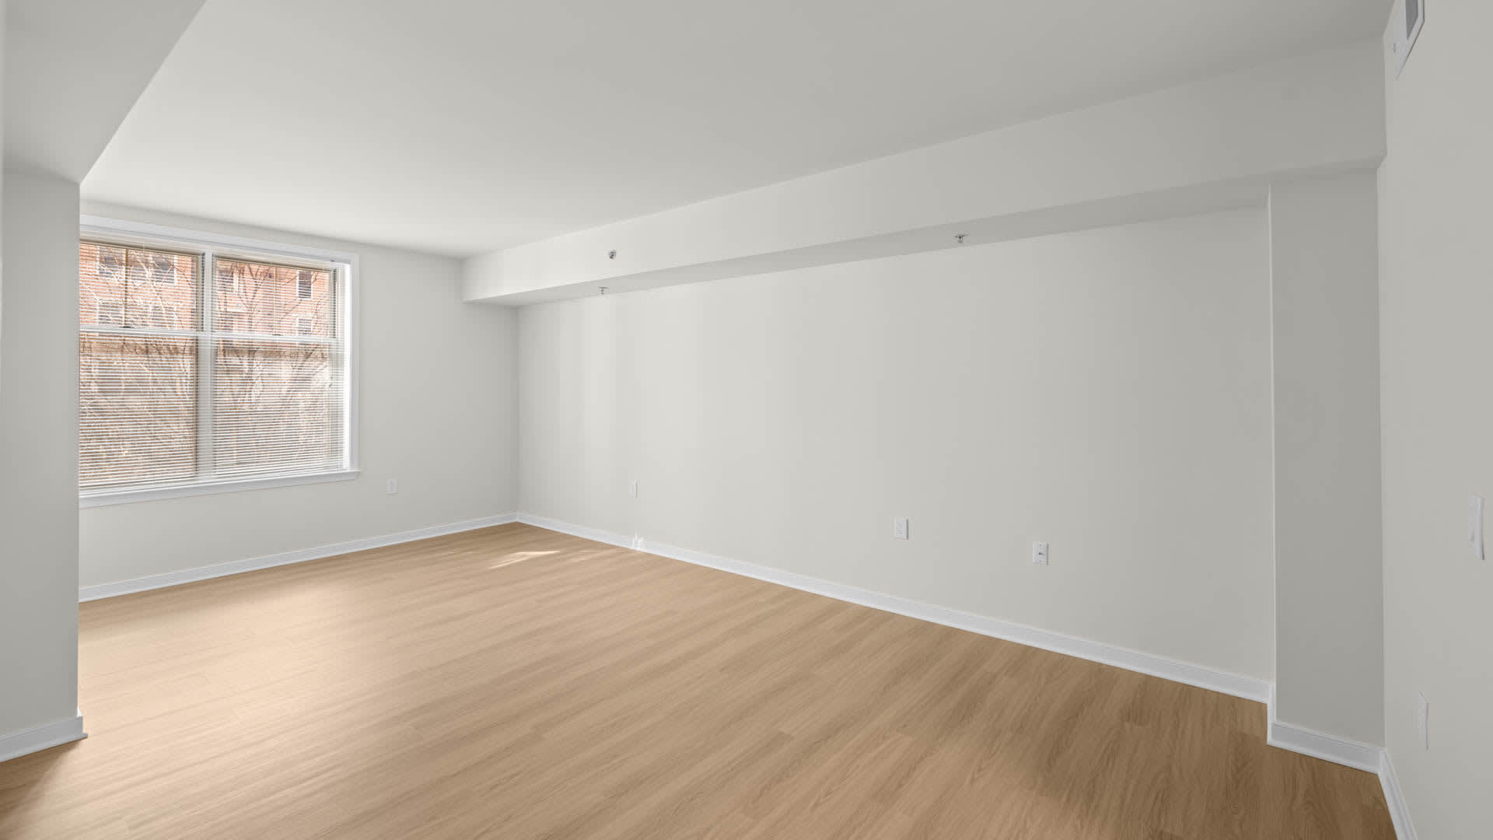
- Hard-surface Flooring
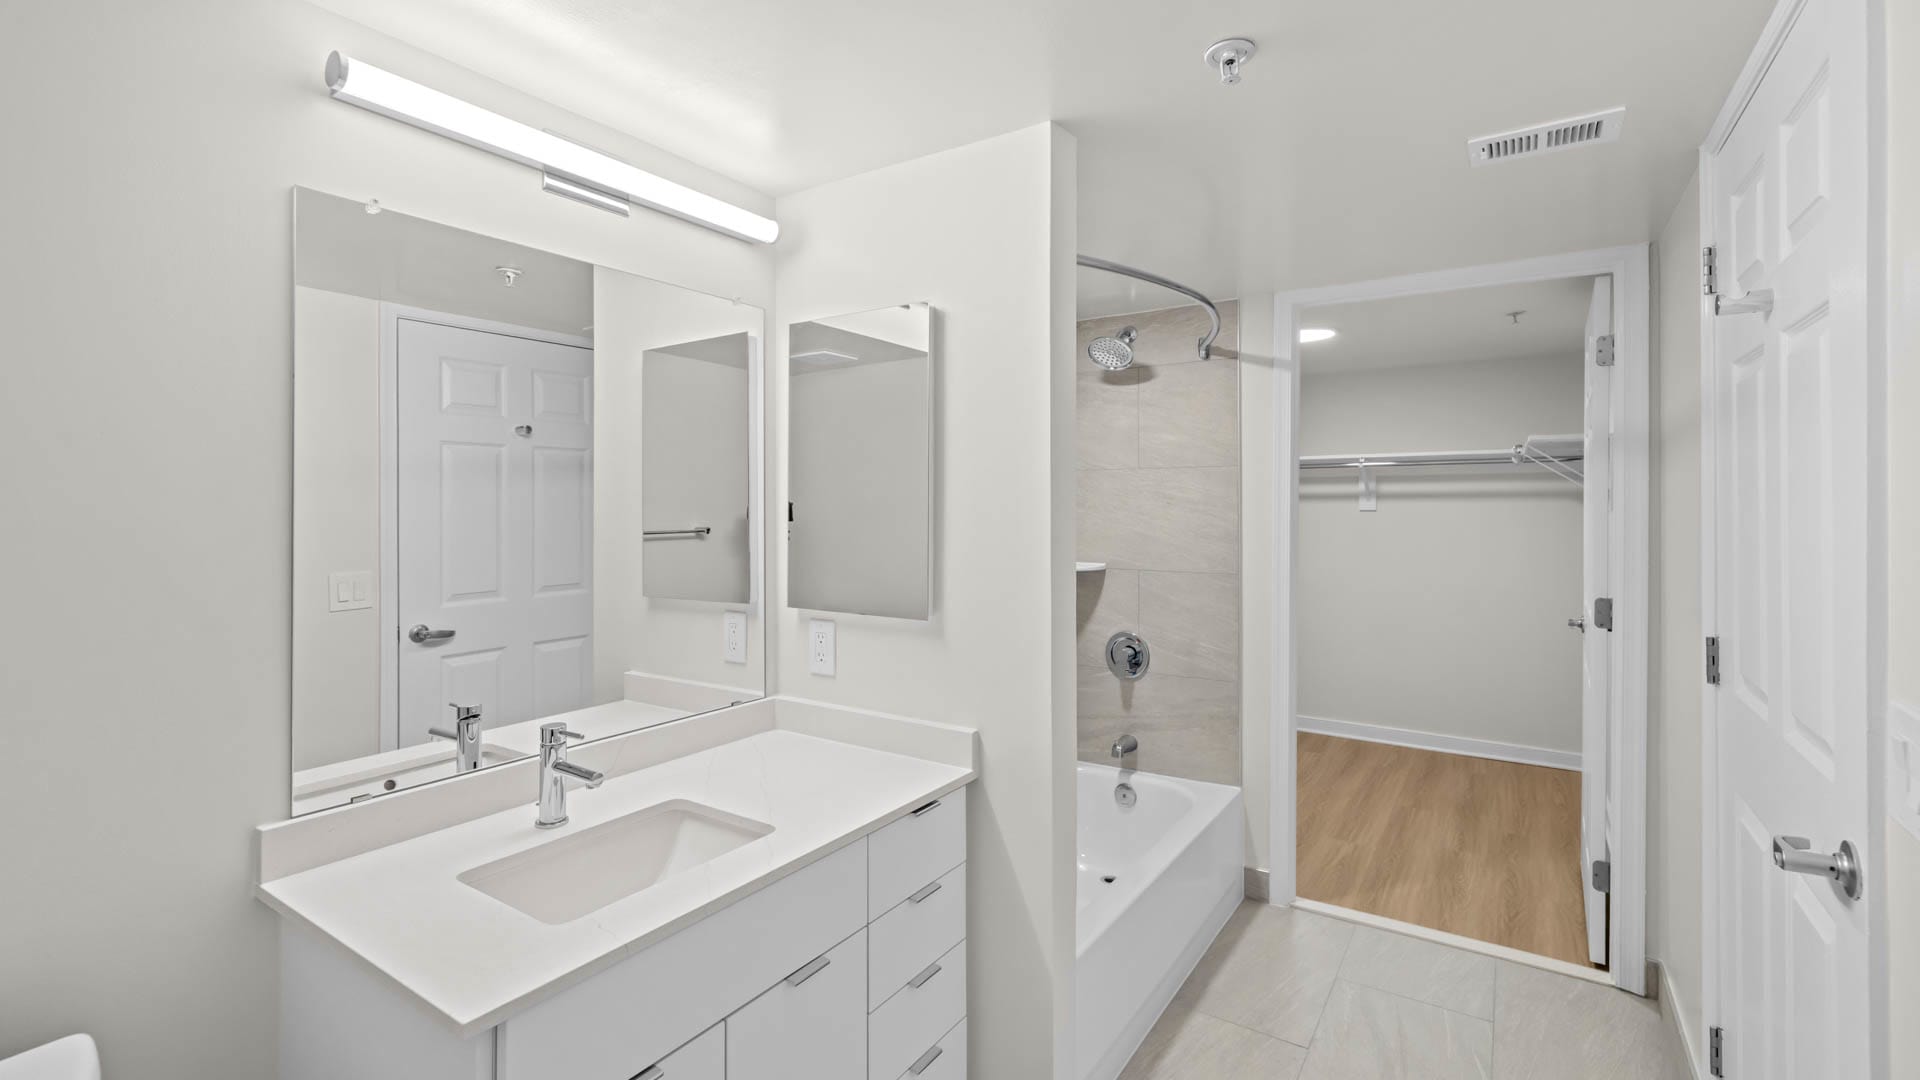
- Walk-in Closet
- 9-foot Ceilings
- Monument and Cathedral Views
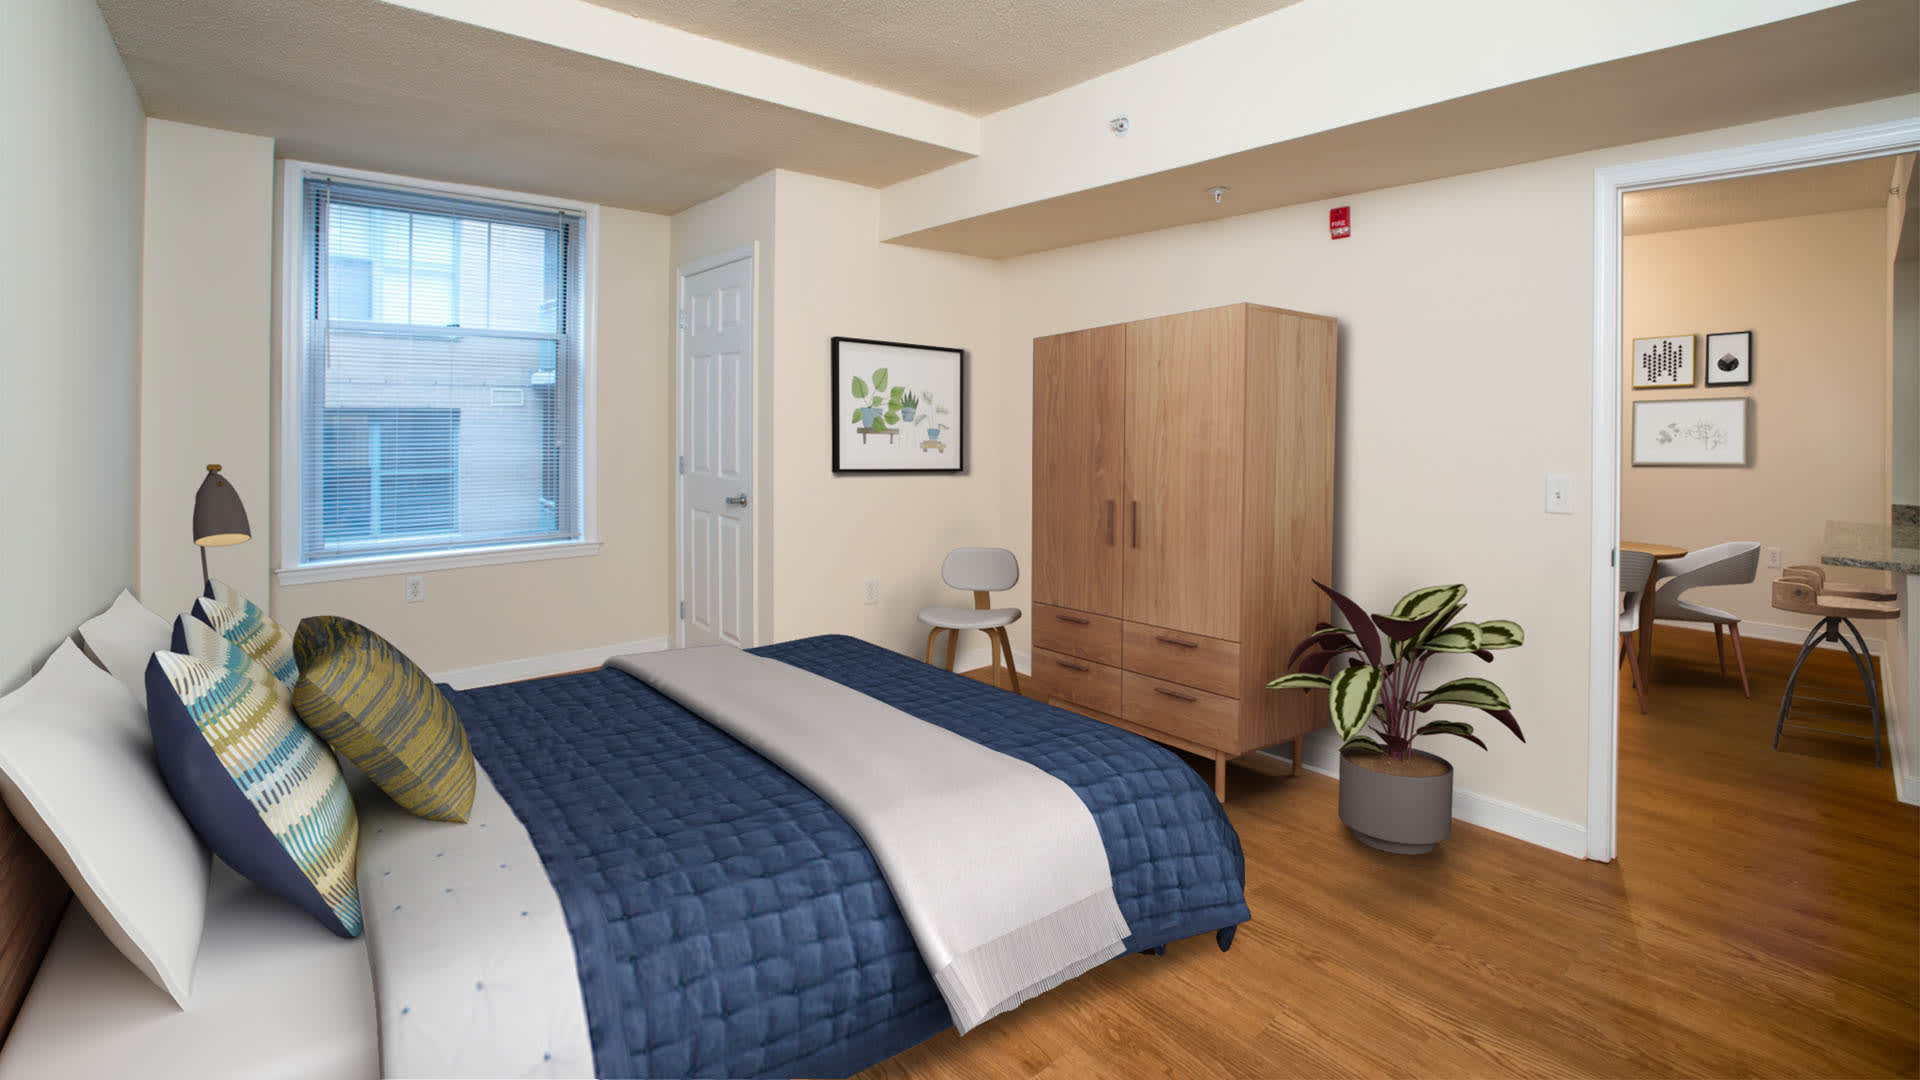
- Open Floor Plans
- Oversized Windows
- Smart Home Technology
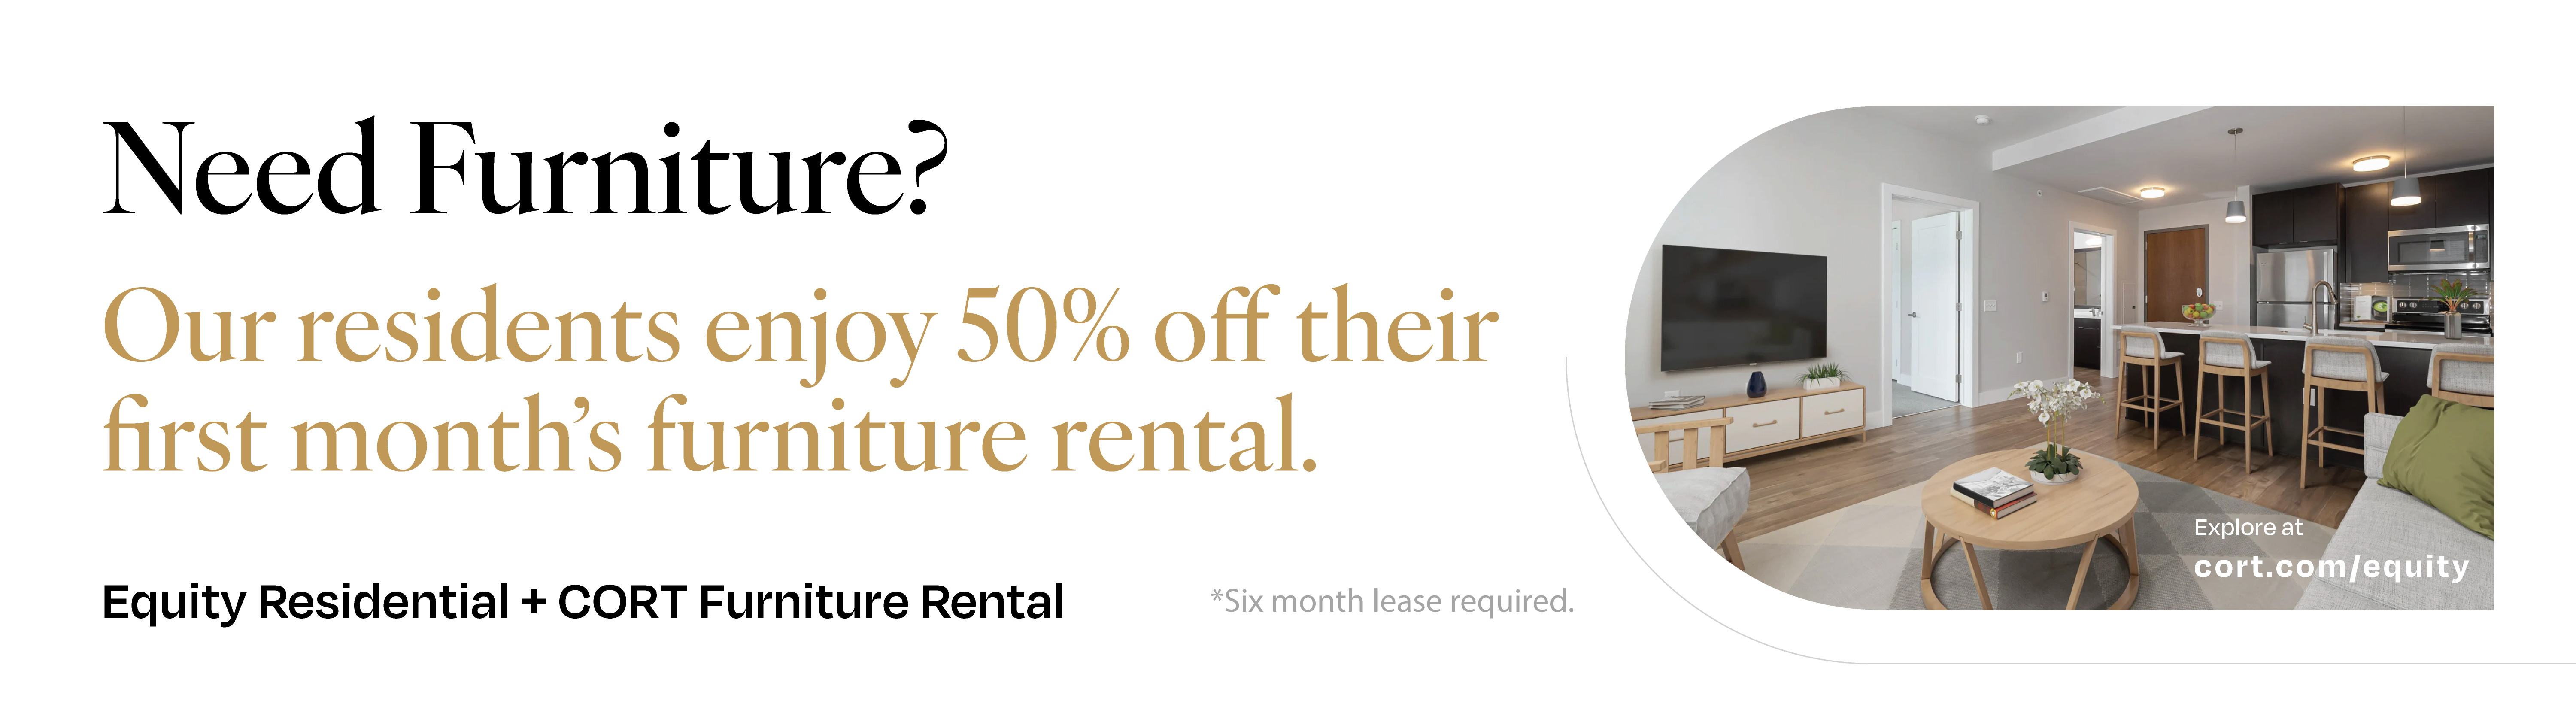
- Furniture Rental Available

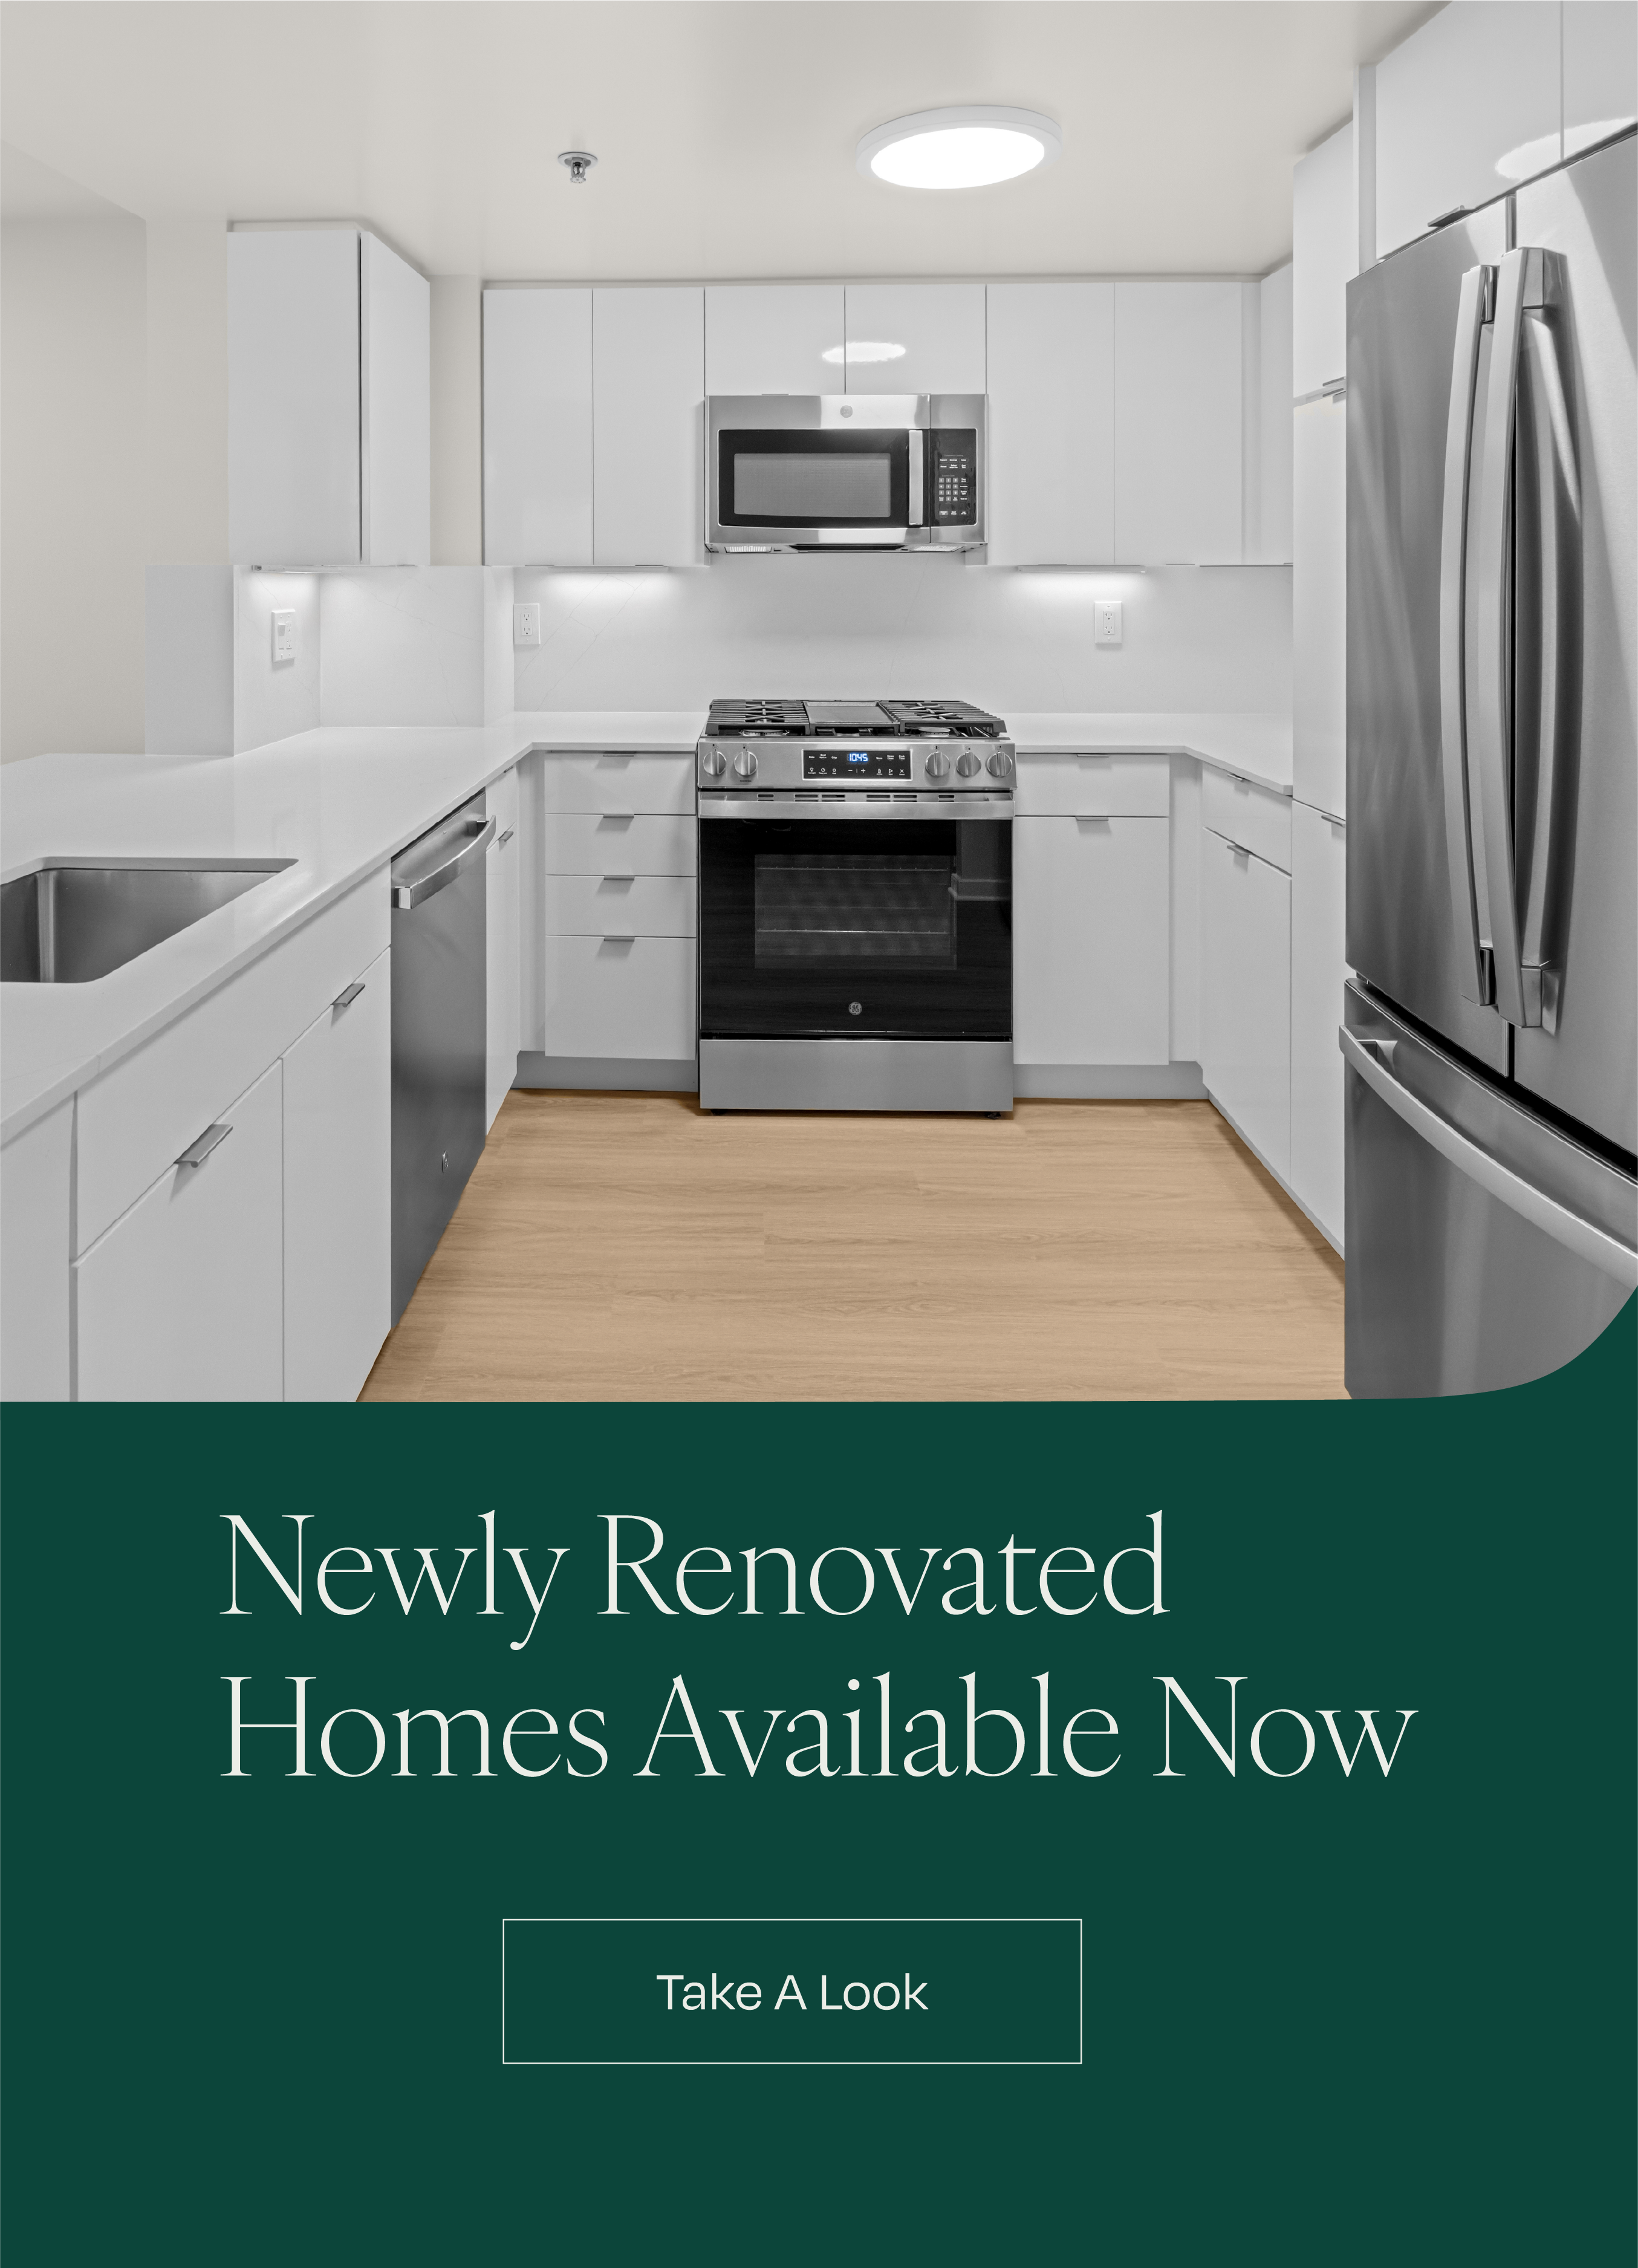
Foggy Bottom
2400 M Apartments in historic Georgetown is right in the heart of the city! Locals love living within walking distance to Georgetown and its more than 400 nearby restaurants, bars, shops and entertainment options. You'll know you've arrived in Georgetown when you see the neighborhood's iconic row houses, and the waterfront location is perfect for relaxing after a long day, jogging alongside, kayaking down, and visiting at the amazing eateries and bars scattered along the Potomac River. No matter what you choose, one thing's for sure: Georgetown has everything you're looking for and more. Come visit our D.C. neighborhood and see why we love living in Georgetown!
96
Walk Score®




Our Availability and Pricing
Pricing and floor plan images below are subject to change.
We will not refuse to lease an apartment to a person because they will be using a payment voucher for rental assistance provided by the District of Columbia or federal government.
({{vm.visibleUnitCount}}) of {{vm.totalUnitCount}} shown
Your selections above returned no available apartments!
Please choose different values above or reset to default values.
Reset Selections$2,402 12 mo
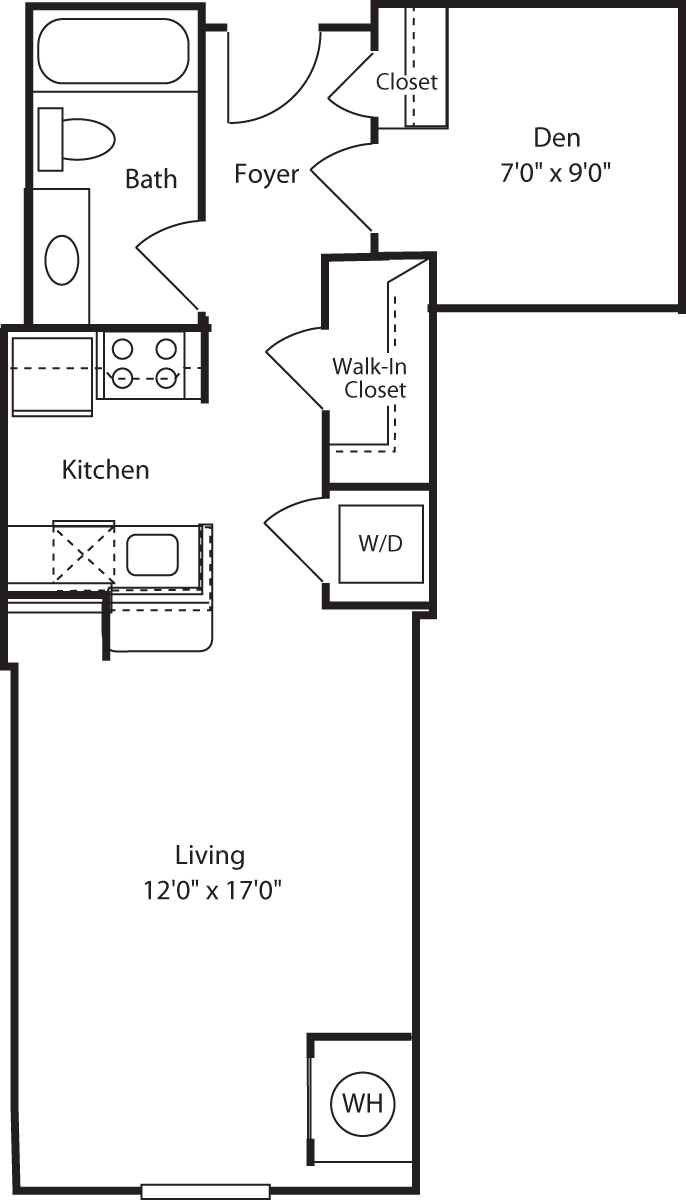
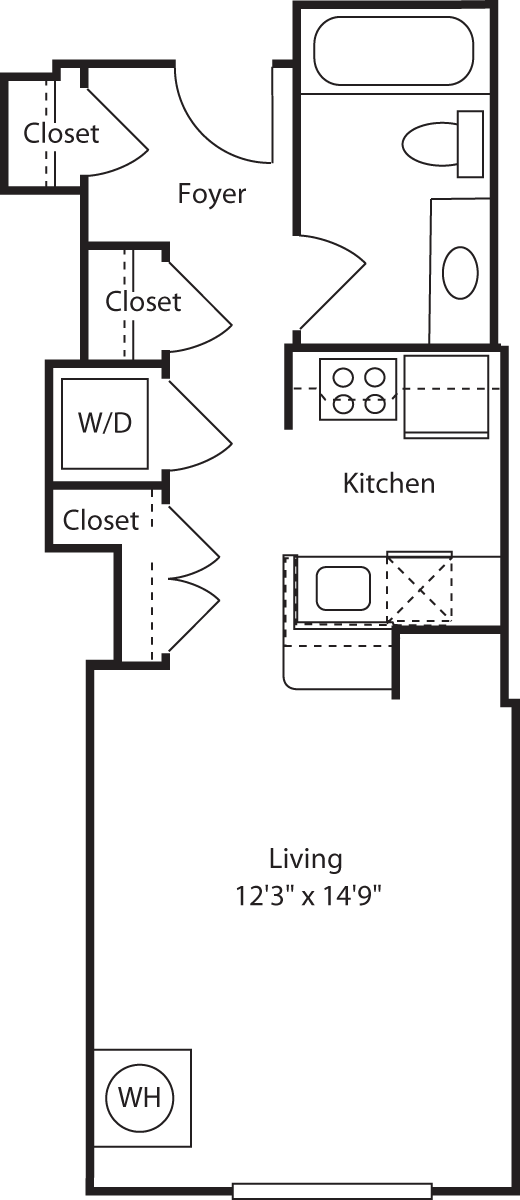
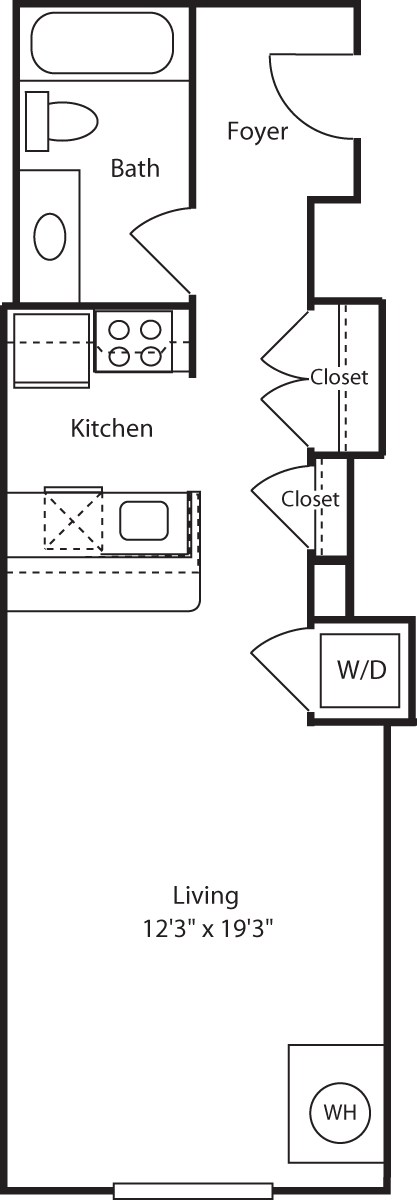
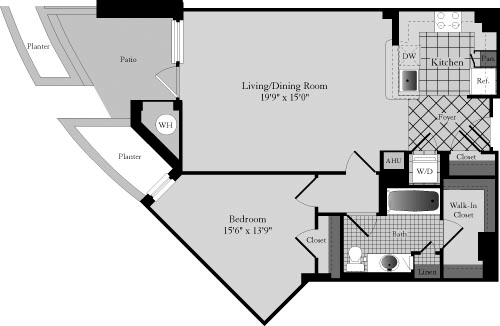
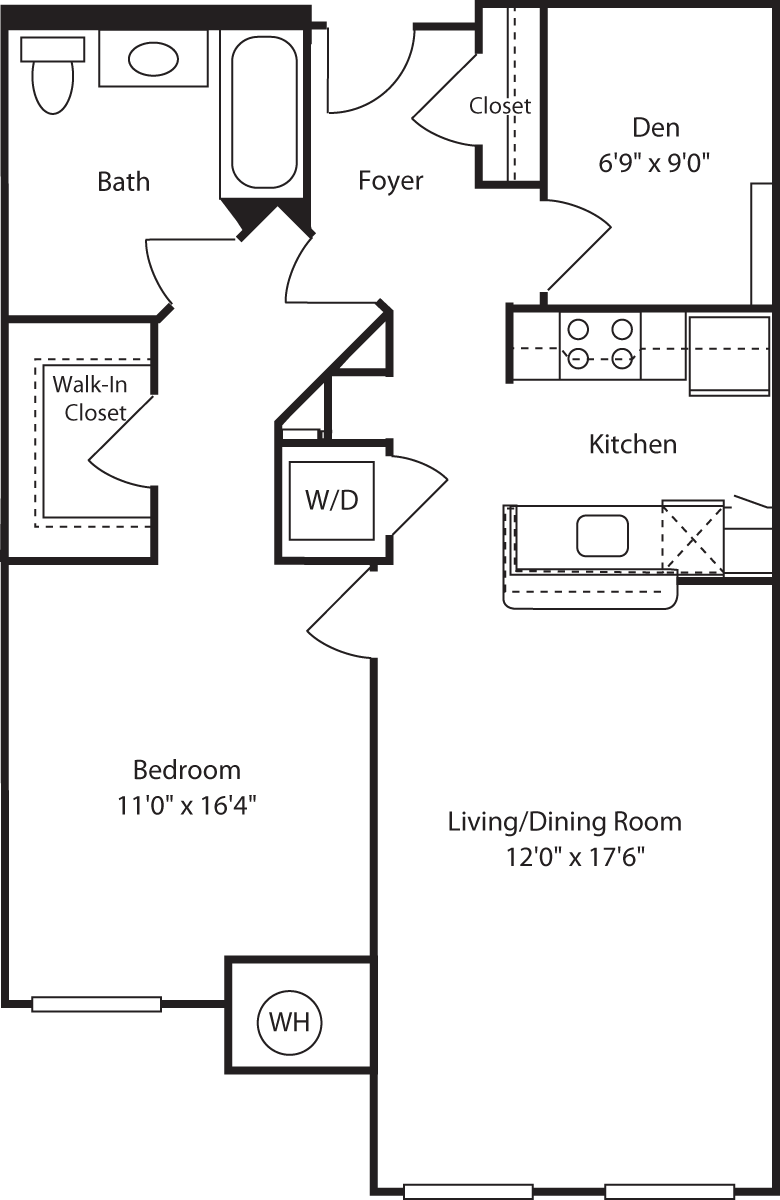
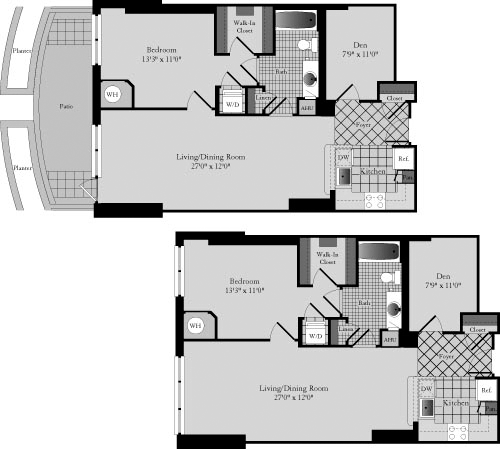
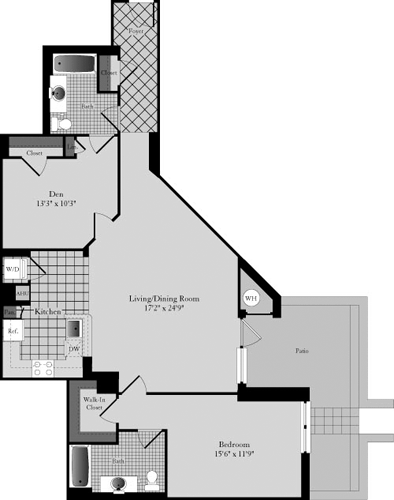
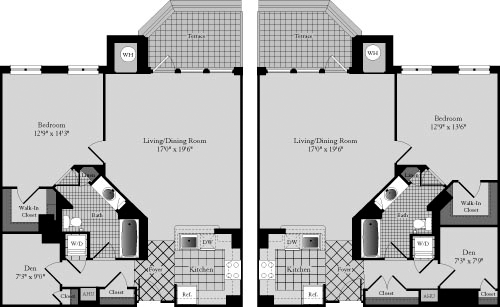
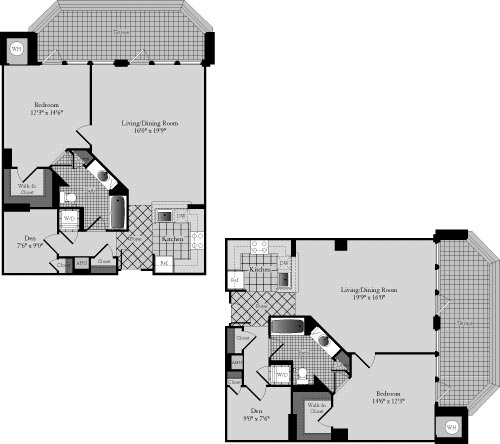
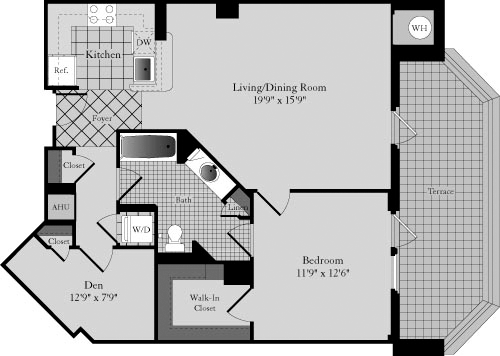
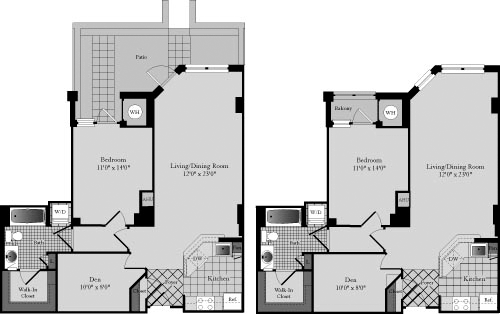
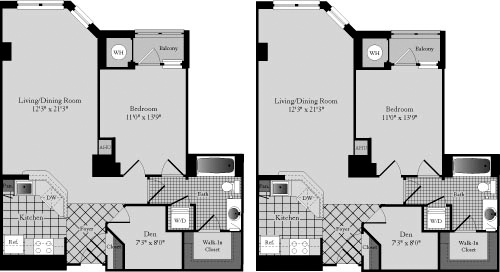
0 Bed / 1 Bath
577 sq.ft. / Floor 1
Available 8/15/2026
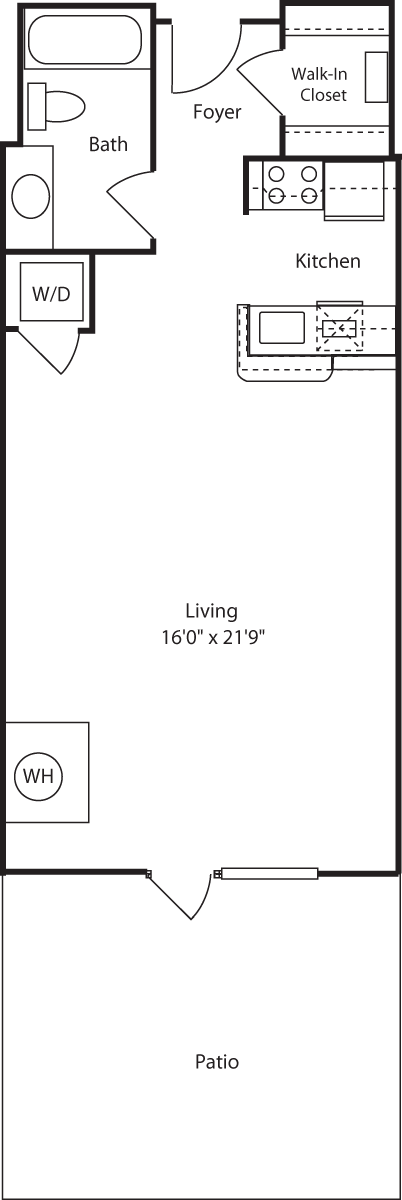
$2,522 12 mo
0 Bed / 1 Bath
537 sq.ft. / Floor 1
Available 7/28/2026
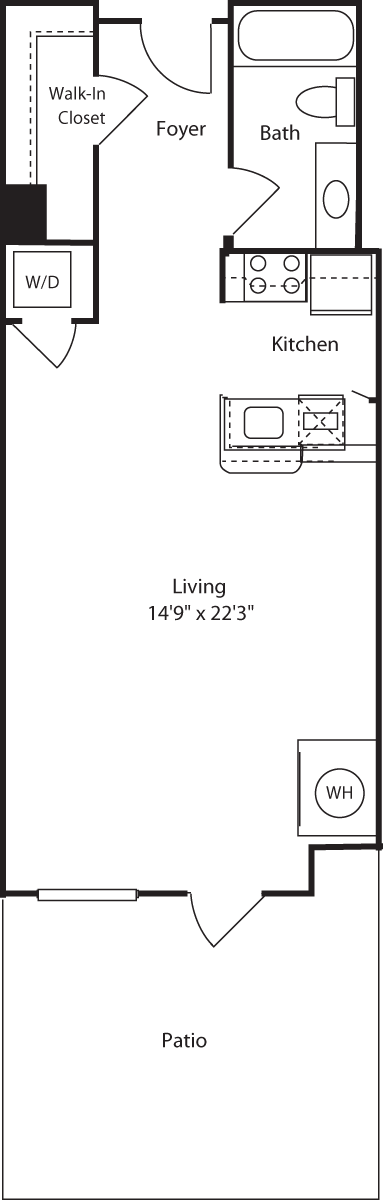
Hard Surface Flooring Throughout
Renovated
Smart Home
Southern Exposure
Walk Out Patio
$2,527 12 mo
0 Bed / 1 Bath
577 sq.ft. / Floor 1
Available 10/16/2026
$2,534 12 mo
0 Bed / 1 Bath
511 sq.ft. / Floor 2
Available 9/4/2026
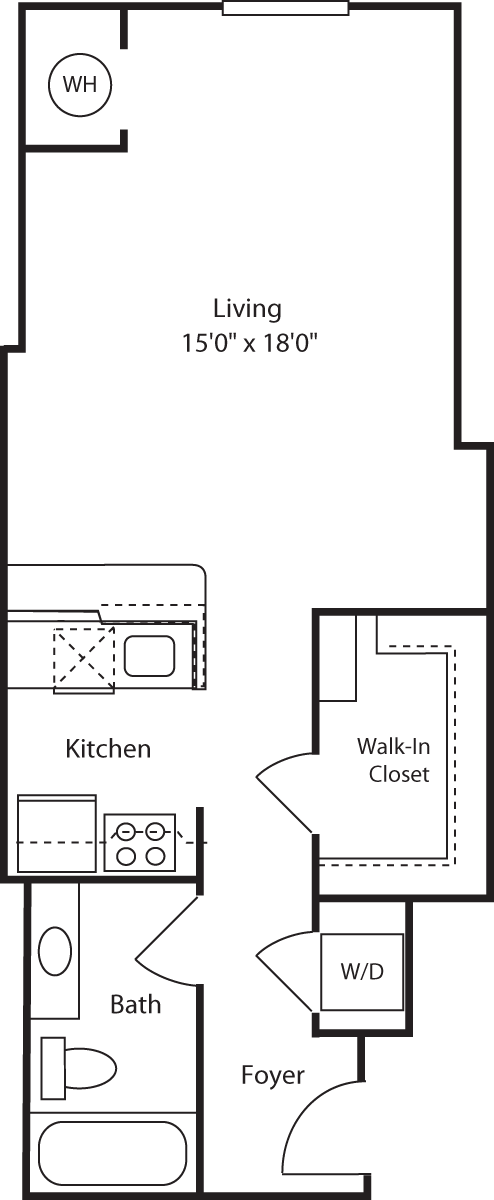
Hard Surface Flooring Throughout
Northern Exposure
Renovated
Smart Home
$2,591 12 mo
0 Bed / 1 Bath
532 sq.ft. / Floor 5
Available 9/25/2026
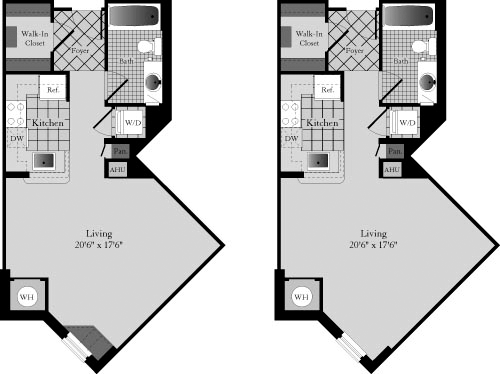
Overlooks Landscaped Courtyard
Renovated
Smart Home
Southern Exposure
Western Exposure
$2,605 12 mo
0 Bed / 1 Bath
603 sq.ft. / Floor 1
Available 8/27/2026
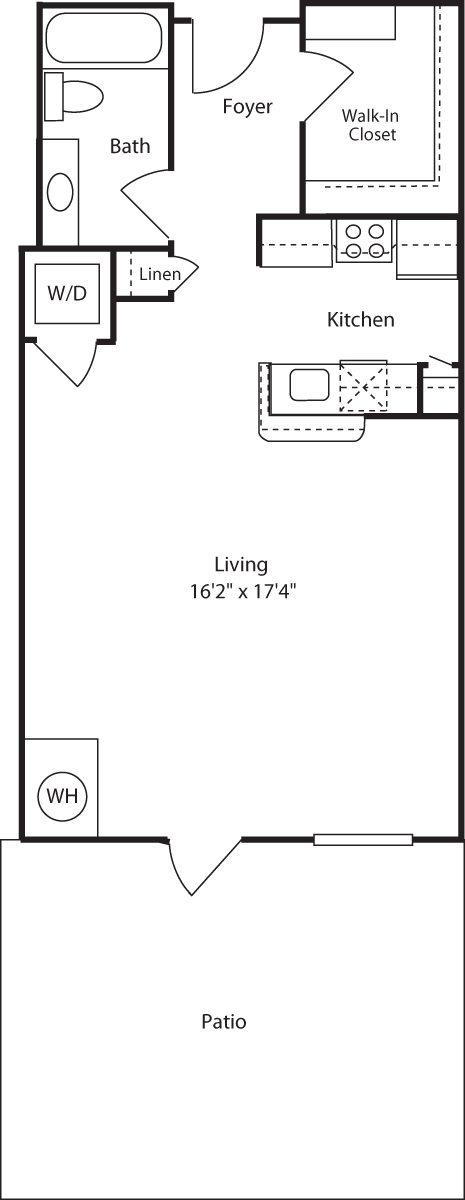
Near Fitness Center
Renovated
Smart Home
Southern Exposure
Walk Out Patio
$2,738 12 mo
0 Bed / 1 Bath
619 sq.ft. / Floor 4
Available 9/15/2026
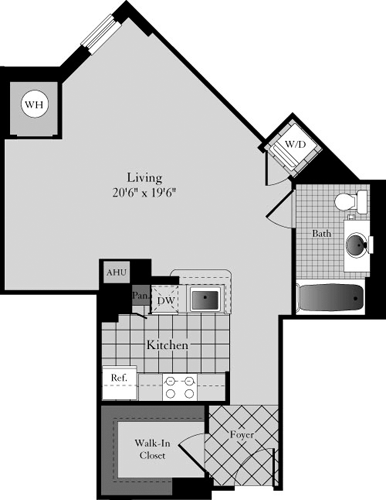
Hard Surface Flooring Throughout
Northern Exposure
Overlooks Landscaped Courtyard
Renovated
Smart Home
Western Exposure
$3,028 12 mo
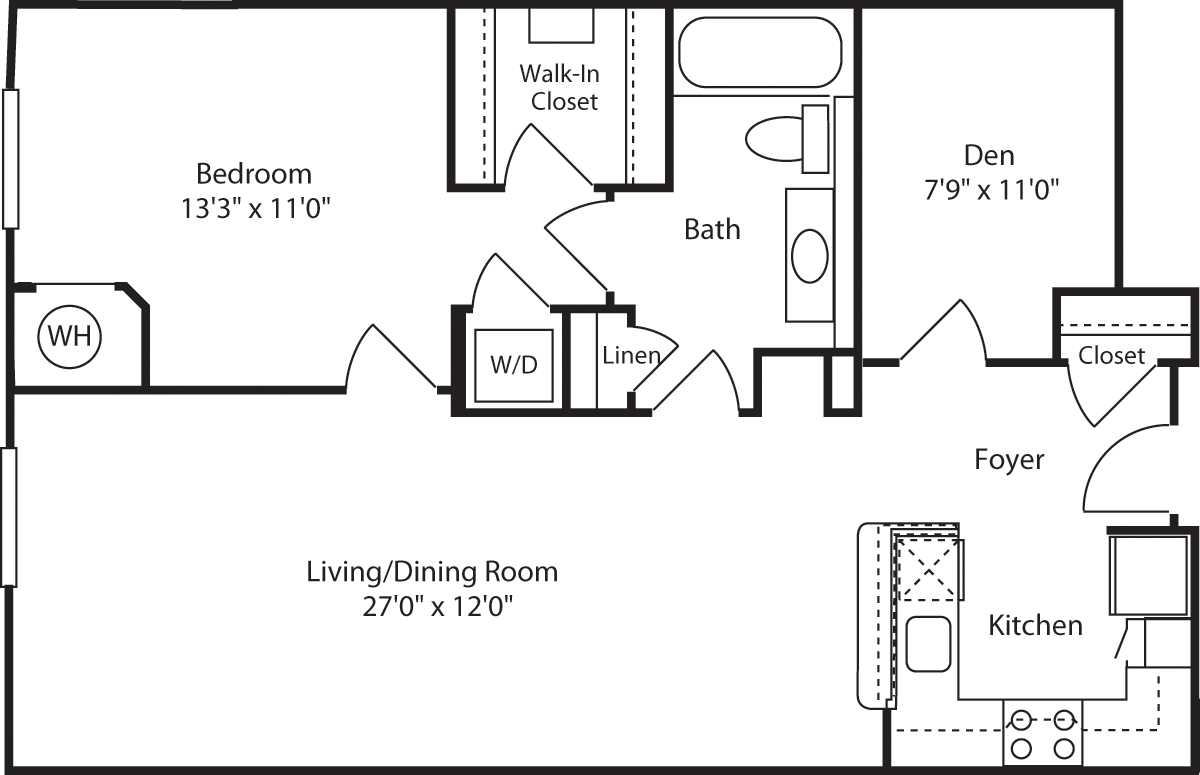
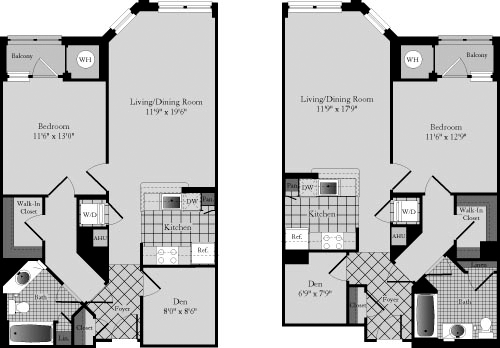
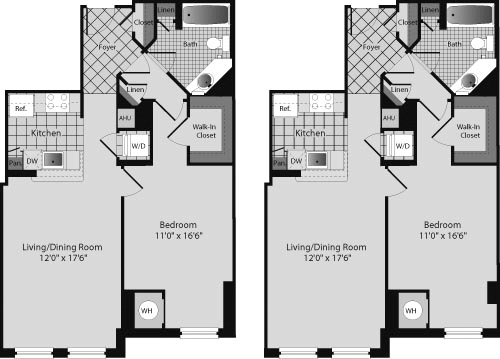
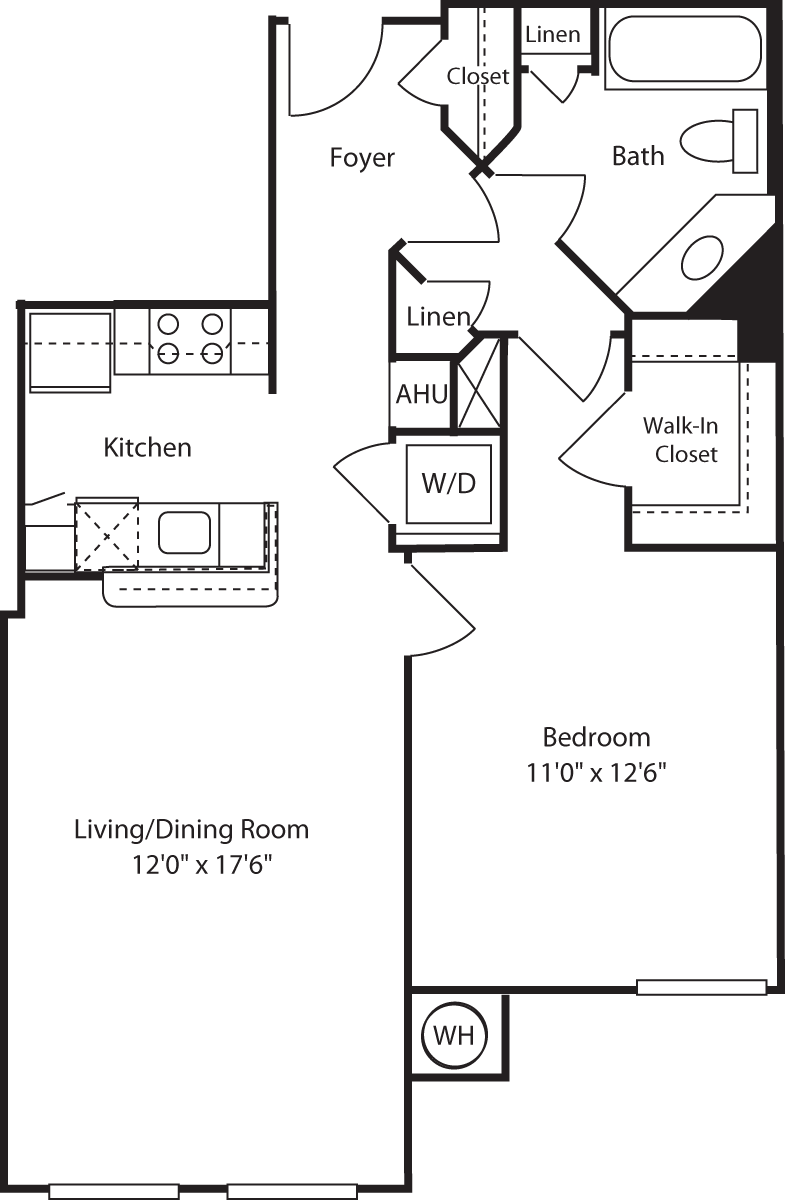
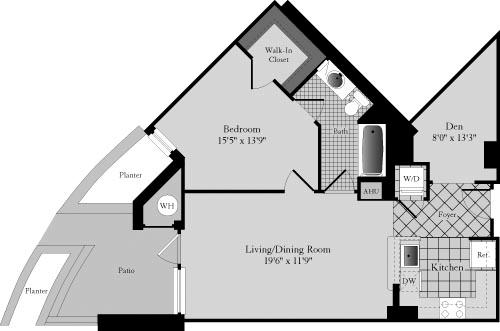
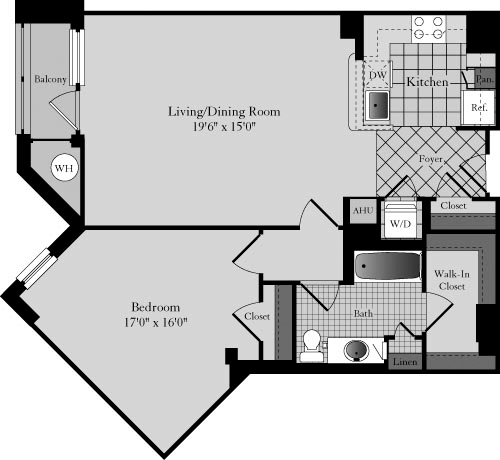
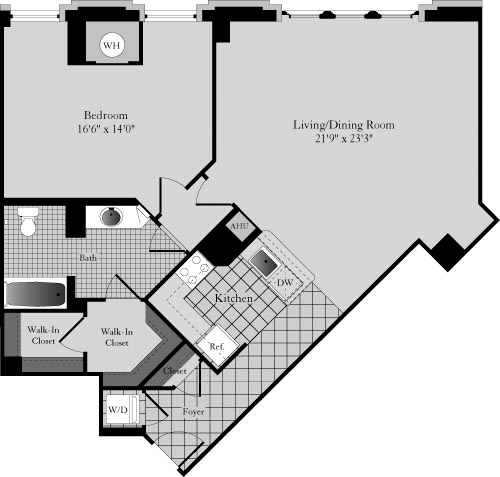
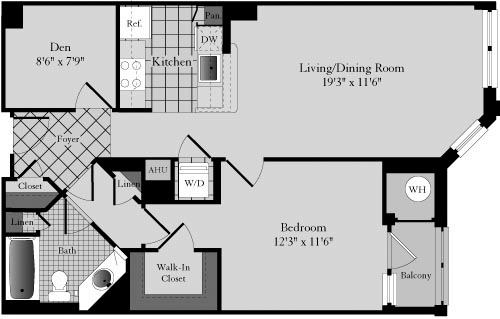
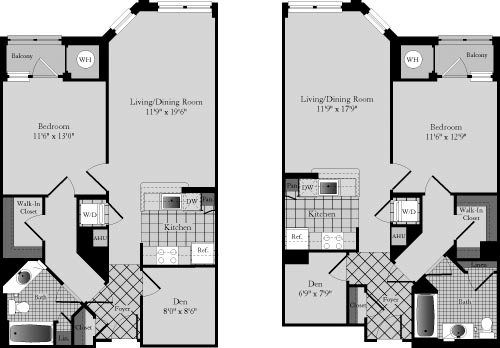
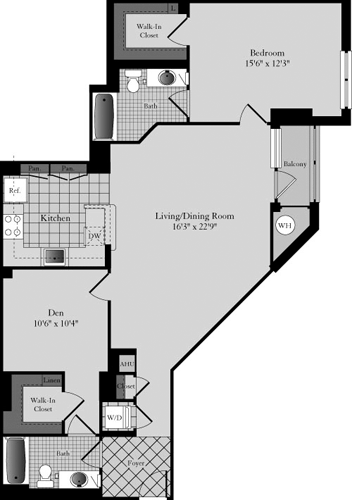
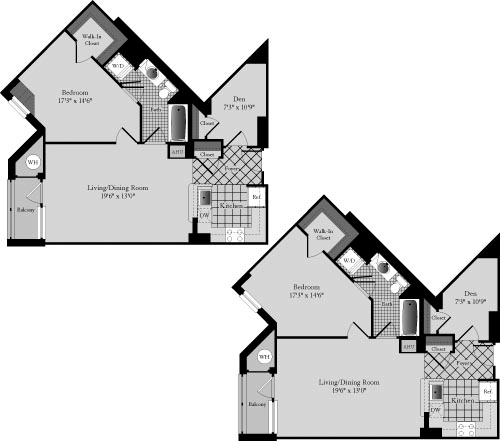
1 Bed / 1 Bath
751 sq.ft. / Floor 9
Available 10/3/2026
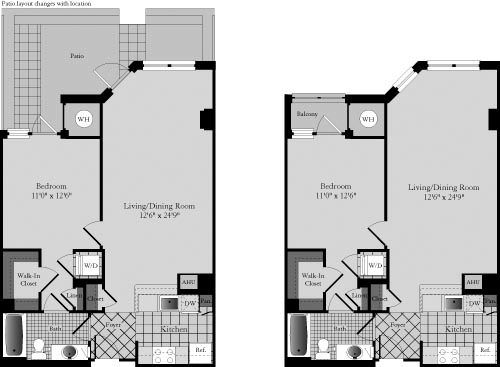
Balcony
Hard Surface Flooring Throughout
Overlooks Landscaped Courtyard
Smart Home
Southern Exposure
$3,038 12 mo
1 Bed / 1 Bath
711 sq.ft. / Floor 8
Available 10/6/2026

$3,110 12 mo
1 Bed / 1 Bath
751 sq.ft. / Floor 2
Available 10/16/2026
Balcony
Northern Exposure
Overlooks Landscaped Courtyard
Renovated
Smart Home
$3,135 12 mo
1 Bed / 1 Bath
751 sq.ft. / Floor 3
Available 9/1/2026
Balcony
Northern Exposure
Overlooks Landscaped Courtyard
Renovated
Smart Home
$3,137 12 mo
1 Bed / 1 Bath
730 sq.ft. / Floor 7
Available 9/19/2026
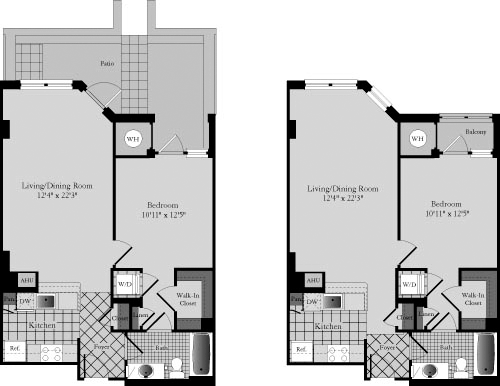
Balcony
Hard Surface Flooring Throughout
Overlooks Landscaped Courtyard
Renovated
Smart Home
Southern Exposure
$3,163 12 mo
1 Bed / 1 Bath
730 sq.ft. / Floor 9
Available 9/16/2026
Balcony
Overlooks Landscaped Courtyard
Renovated
Smart Home
Southern Exposure
$3,246 12 mo
1 Bed / 1 Bath
751 sq.ft. / Floor 10
Available 10/17/2026
Balcony
Hard Surface Flooring Throughout
Overlooks Landscaped Courtyard
Renovated
Smart Home
Southern Exposure
$3,258 12 mo
1 Bed / 1 Bath
829 sq.ft. / Floor 9
Available 10/22/2026
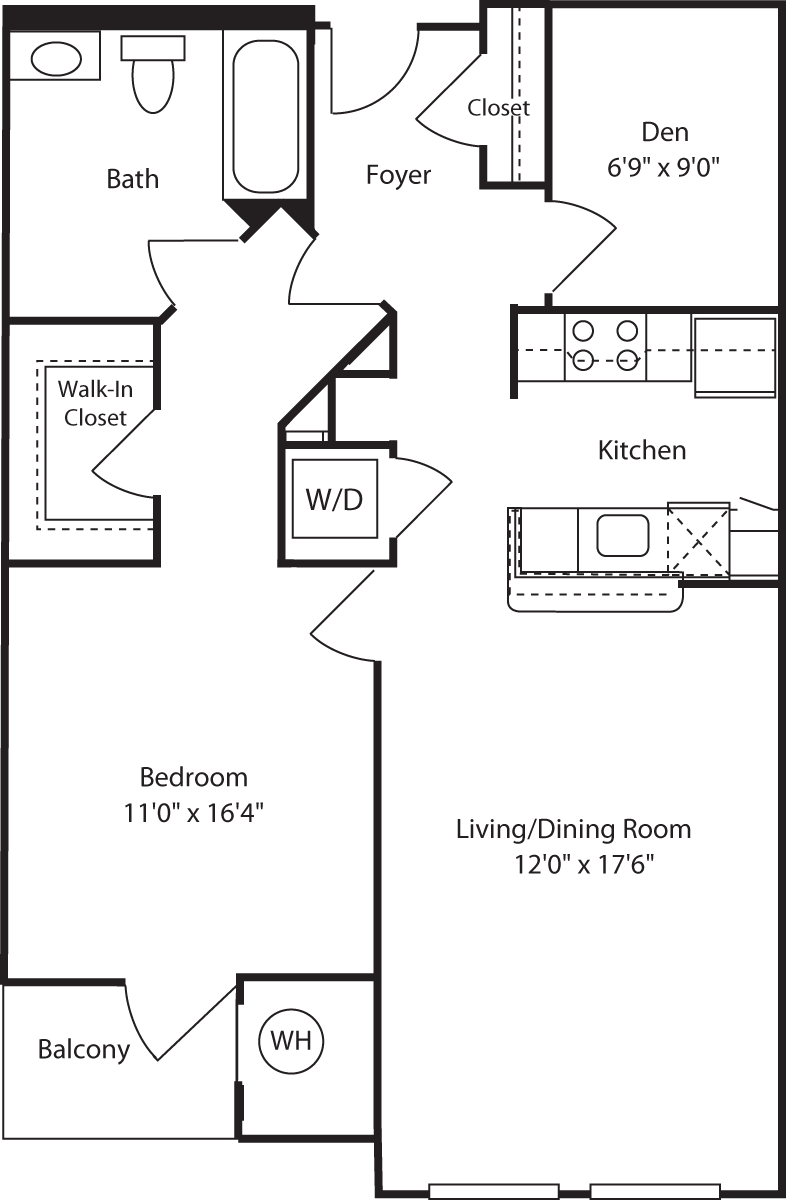
Accessible Features
Balcony
Renovated
Smart Home
Southern Exposure
$3,358 12 mo
1 Bed / 1 Bath
858 sq.ft. / Floor 2
Available 10/10/2026
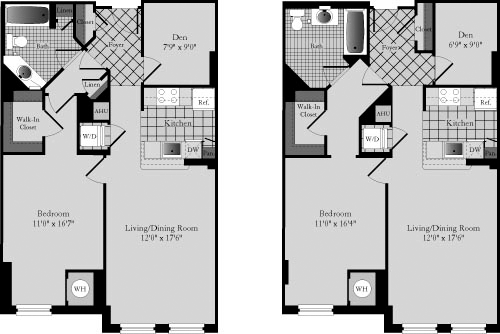
Hard Surface Flooring Throughout
Renovated
Renovated
Smart Home
Southern Exposure
$3,566 12 mo
1 Bed / 1 Bath
957 sq.ft. / Floor 8
Available 7/28/2026
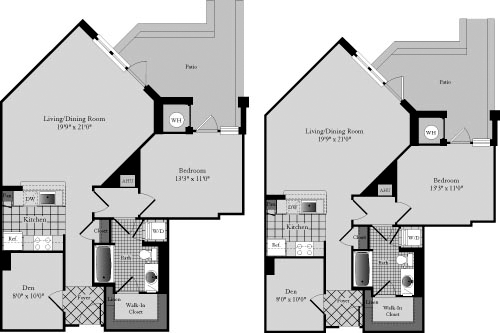
Alcove for Office or Storage
Balcony
Eastern Exposure
Overlooks Landscaped Courtyard
Smart Home
Southern Exposure
$3,578 12 mo
1 Bed / 1 Bath
922 sq.ft. / Floor 1
Available 8/6/2026
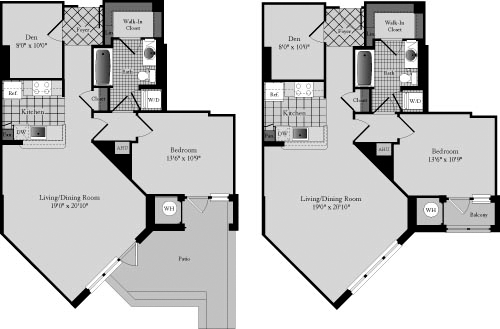
Alcove for Office or Storage
Eastern Exposure
Overlooks Landscaped Courtyard
Smart Home
Southern Exposure
Walk Out Patio
$3,633 12 mo
1 Bed / 1 Bath
853 sq.ft. / Floor 4
Available 9/9/2026
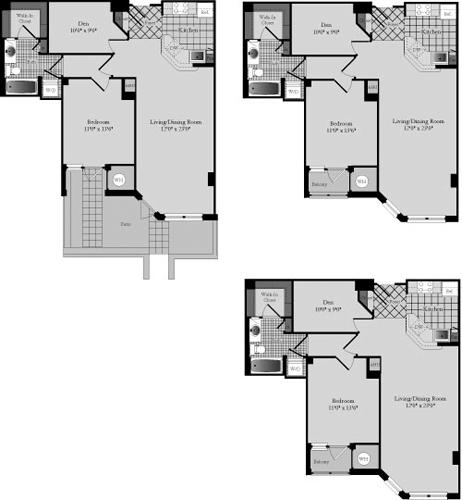
Alcove for Office or Storage
Balcony
Hard Surface Flooring Throughout
Overlooks Landscaped Courtyard
Renovated
Smart Home
Southern Exposure
$3,639 12 mo
1 Bed / 1 Bath
853 sq.ft. / Floor 6
Available 10/20/2026
Alcove for Office or Storage
Balcony
Overlooks Landscaped Courtyard
Renovated
Smart Home
Southern Exposure
$3,708 12 mo
1 Bed / 1 Bath
957 sq.ft. / Floor 3
Available 9/18/2026
Alcove for Office or Storage
Balcony
Eastern Exposure
Northern Exposure
Overlooks Landscaped Courtyard
Renovated
Smart Home
Southern Exposure
$4,248 12 mo
1 Bed / 1 Bath
1216 sq.ft. / Floor 3
Available 9/1/2026
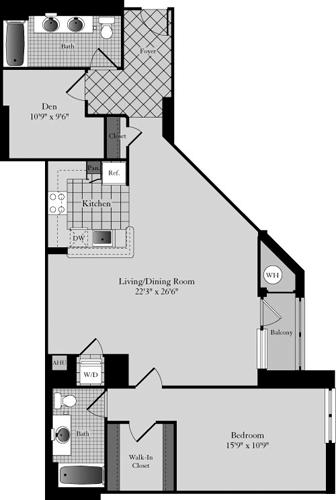
Accessible Features
Alcove for Office or Storage
Balcony
Eastern Exposure
Hard Surface Flooring Throughout
Overlooks Landscaped Courtyard
Renovated
Renovated
Smart Home
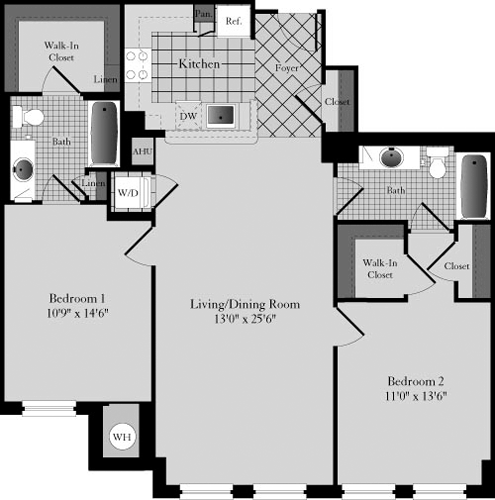
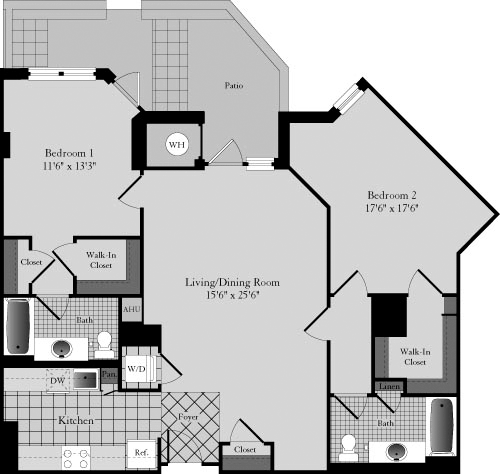
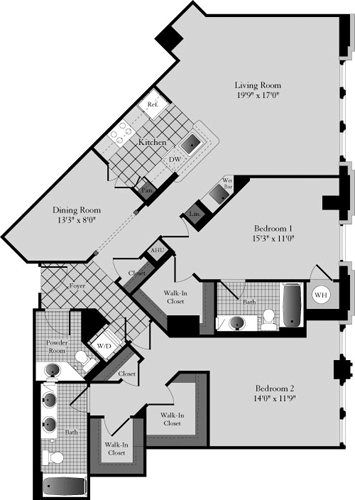
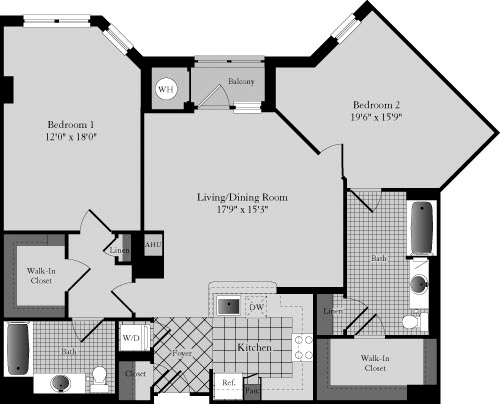
$5,064 12 mo
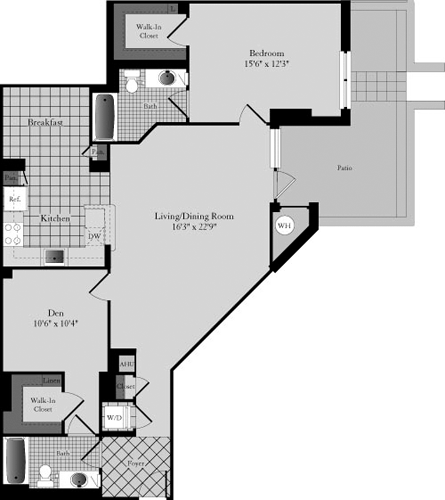
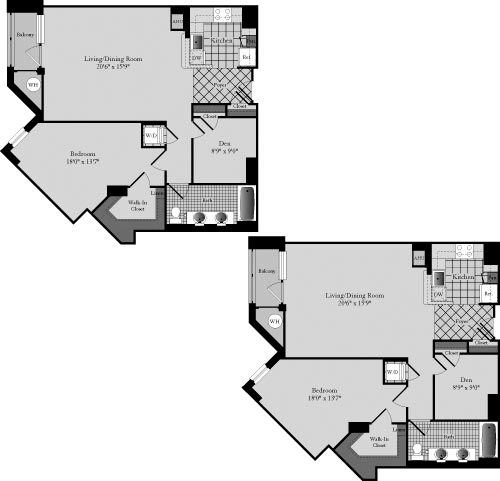
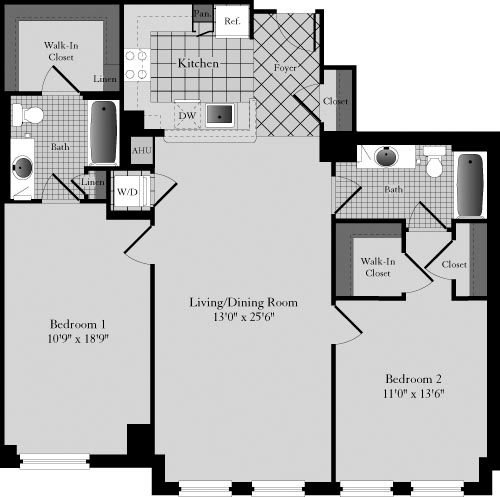
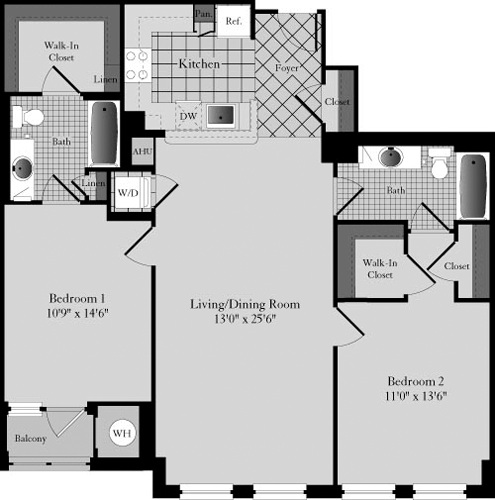
2 Bed / 2 Bath
1315 sq.ft. / Floor 3
Available 9/11/2026
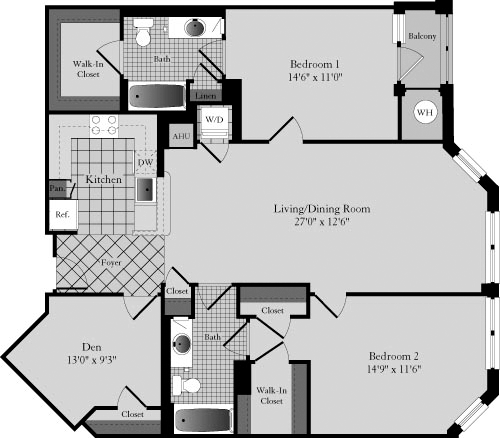
Eastern Exposure
Hard Surface Flooring Throughout
Renovated
Smart Home
Western Exposure
$5,102 12 mo
2 Bed / 2 Bath
1308 sq.ft. / Floor 9
Available 8/15/2026
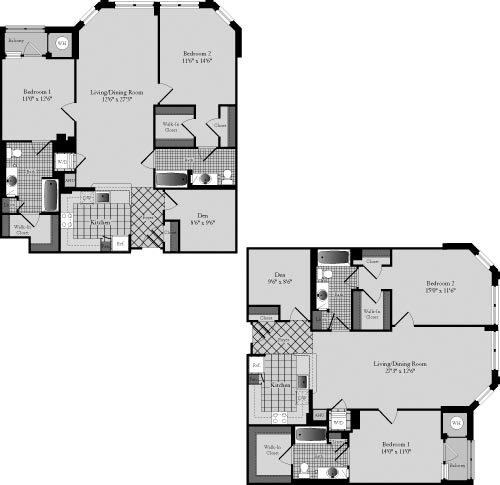
Alcove for Office or Storage
Balcony
Northern Exposure
Smart Home
$5,167 12 mo
2 Bed / 2 Bath
1308 sq.ft. / Floor 3
Available 9/8/2026
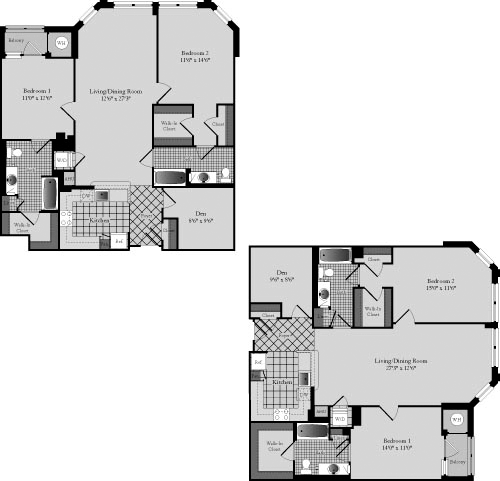
Alcove for Office or Storage
Corner Unit
Eastern Exposure
Renovated
Smart Home
Western Exposure
$5,246 12 mo
2 Bed / 2 Bath
1308 sq.ft. / Floor 3
Available 9/1/2026
Alcove for Office or Storage
Northern Exposure
Renovated
Smart Home
$5,291 12 mo
2 Bed / 2 Bath
1400 sq.ft. / Floor 7
Available 8/1/2026
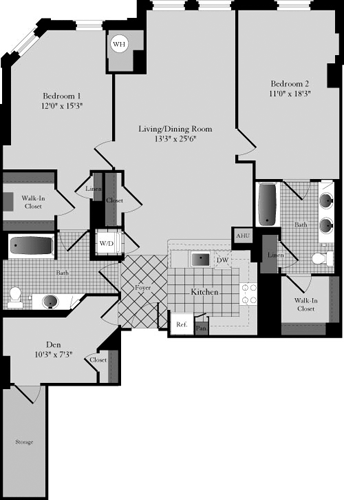
Alcove for Office or Storage
Double Sinks
Hard Surface Flooring Throughout
Northern Exposure
Smart Home
Walk-in Closet off Den
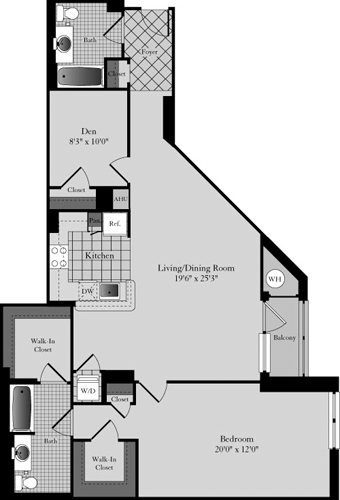
$5,460 12 mo
2 Bed / 2 Bath
1315 sq.ft. / Floor 8
Available 8/7/2026
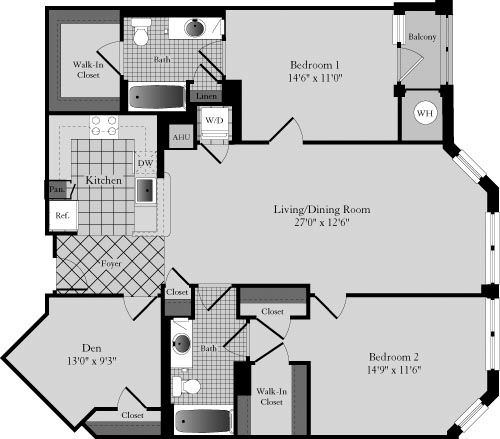
Balcony
Eastern Exposure
Renovated
Renovated
Smart Home
Western Exposure
$5,463 12 mo
2 Bed / 2 Bath
1502 sq.ft. / Floor 8
Available 10/10/2026
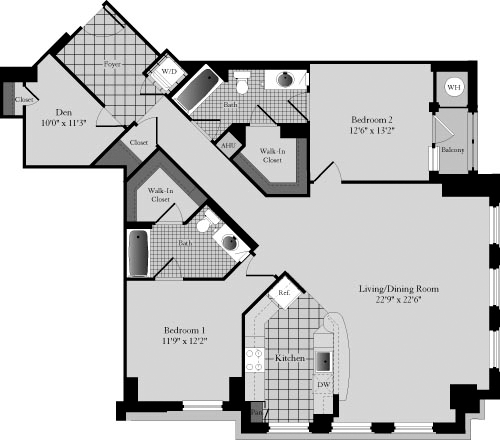
Alcove for Office or Storage
Balcony
Corner Unit
Eastern Exposure
Hard Surface Flooring Throughout
Renovated
Smart Home
Southern Exposure
Western Exposure
$5,777 12 mo
2 Bed / 2 Bath
1560 sq.ft. / Floor 5
Available 8/22/2026
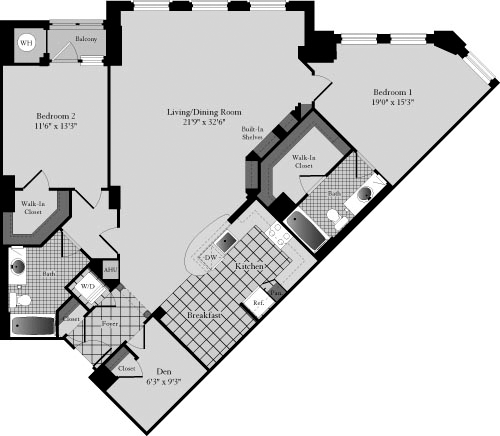
Balcony
Breakfast Nook off Kitchen
Corner Unit
Hard Surface Flooring Throughout
Mini Bar with Extra Built-in Sink
Northern Exposure
Renovated
Renovated
Smart Home
$5,862 12 mo
2 Bed / 2 Bath
1400 sq.ft. / Floor 9
Available 7/28/2026
Alcove for Office or Storage
Double Sinks
Hard Surface Flooring Throughout
Northern Exposure
Renovated
Renovated
Smart Home
Walk-in Closet off Den
-
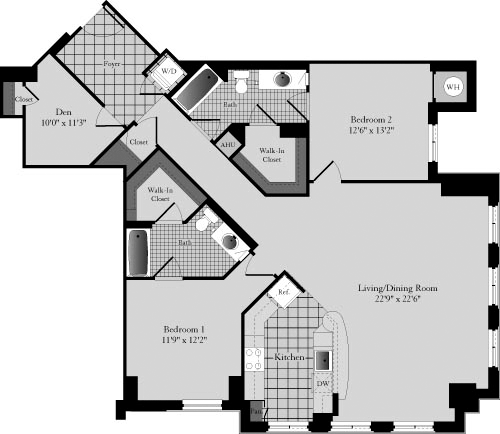
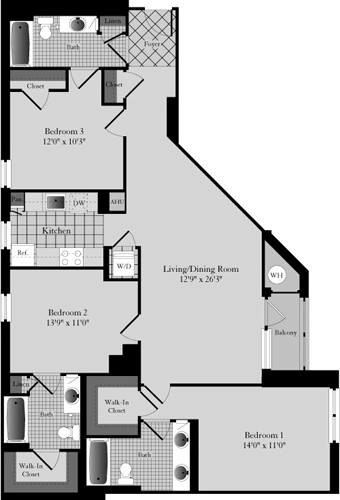
Availability changes frequently. Contact Us to be notified when more 3 Bed floor plans become available. Or, find a 3 Bed at another community nearby
Available Soon...
Our availability changes all the time. We are happy to notify you when a floor plan comes available.


Resident Testimonials
2400 M Team
-
Sharah C.
General Manager
-
Anthony T.
Leasing Team
-
Matthew B.
Service Team
-
Antwon H.
Service Team
-
Sullay K.
Service Team
Resident Benefits
Our passion is to provide great lifestyles in places people most want to live, work and play.
A place you can be yourself and retreat from the stress of the day. A welcome home where you can connect with old friends and make new ones.
Our resident benefits are designed to make this possible.
Satisfaction Guarantee
We are confident you’ll love your new home - but if you choose to leave in the first 30 days, you will only pay for the days you’ve stayed.
Easy Online Payments
Pay rent through our resident-only portal to keep things moving wherever you are.
Know Your Neighbors
Create your own profile to share with your neighbors on our resident-only website.
A Friend's Presence is a Present Itself
Refer your friends to an Equity community and get rewarded with a gift from us.
Furniture in a Flash
You are automatically approved with Cort Furniture. Plus enjoy 25% off your first month.
Rent With Equity
Earn credits each month and apply them to the purchase of a house one day.
Renter's Insurance
Protect the stuff you love. We offer our residents access to a unique set of coverage options.
Making Individual Living Enhancements
Equity Residential is committed to working with our residents with disabilities to enhance their living environment.
Like the Washington DC Lifestyle?
FAQs 2400 M Apartments
Q: Does 2400 M Apartments have a rooftop pool and what are the building amenities?
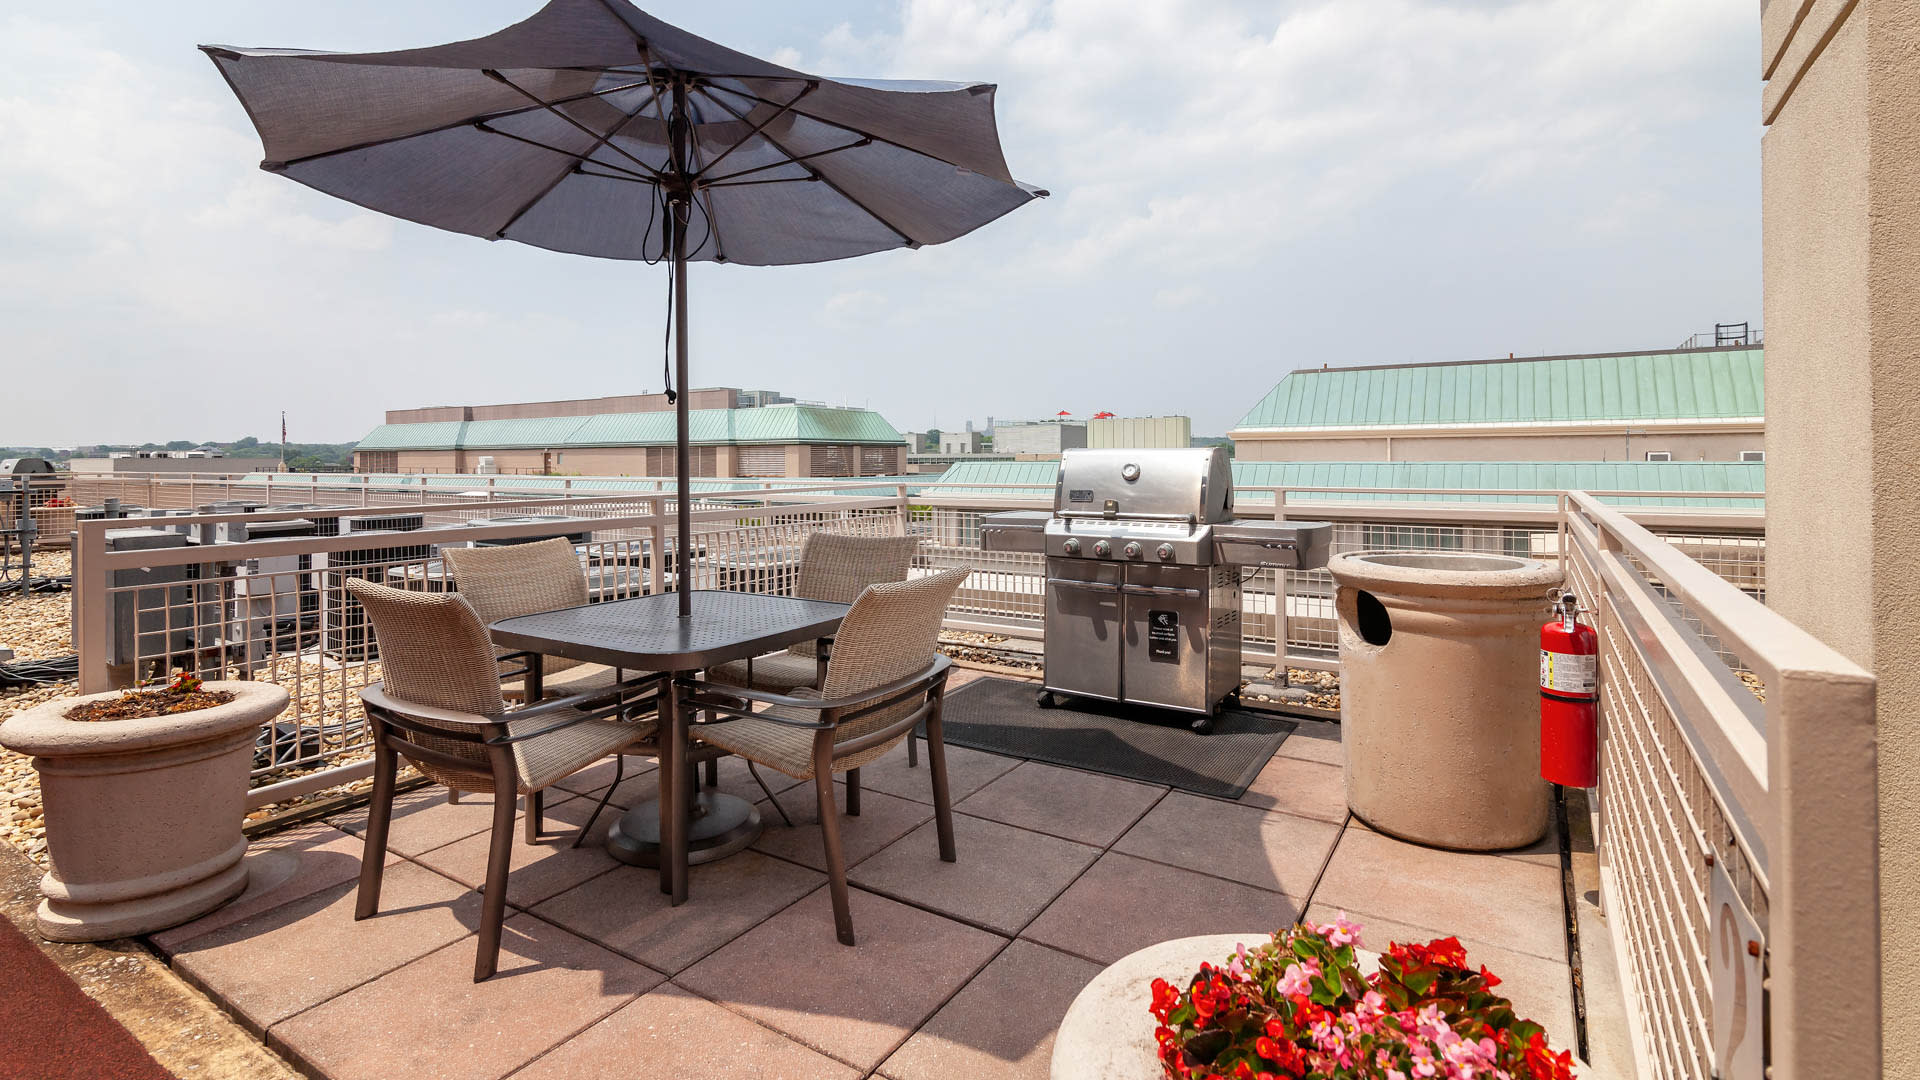
Yes, 2400 M Apartments features a premier rooftop deck complete with a seasonal swimming pool, a rooftop running track, and BBQ grilling areas offering sweeping views of the Washington, DC skyline. Our upscale community atmosphere is tailored to young professionals, faculty, and corporate renters seeking a quiet, sophisticated sanctuary in the city. Internal features include a 24-hour fitness center, a peaceful courtyard, granite countertops, and in-unit washers and dryers. We cultivate a respectful, professional neighborhood environment through proactive community guidelines, ensuring our premium amenity spaces remain pristine and relaxing for all residents.
Q: How does the management and maintenance team at 2400 M Apartments handle resident service requests?
At 2400 M Apartments, we prioritize an exceptional living experience through structured, accountable service. Managed by Equity Apartments, our community utilizes a centralized online resident portal where maintenance requests can be logged and tracked in real time. Our on-site maintenance team is dedicated to swift, reliable issue resolution to eliminate delays. To guarantee seamless day-to-day operations, our front desk and leasing teams follow rigorous communication standards. This structured approach ensures every resident receives consistent, high-quality attention, professional issue resolution, and friendly service from our dedicated staff.
Q: What security features and package receiving services does the front desk provide at 2400 M St NW?
2400 M Apartments provides a controlled-access building entry system and dedicated front desk services designed to protect your home and streamline your schedule. Our team monitors building access, greets guests, and utilizes a secure, automated package receiving system to ensure your deliveries are safely held until pick-up. By managing deliveries through a streamlined, secure system, we eliminate the risk of lost parcels and ensure reliable day-to-day front desk operations. From package safety to peace of mind, our team focuses on delivering high-quality, transparent, and responsive service to every resident.
Q: How do I schedule a move-in and reserve the loading dock at 2400 M Apartments?
To make your transition seamless, our professional on-site staff coordinates all move-in logistics ahead of schedule. New residents can easily reserve dedicated access to our spacious service elevators and loading dock through the management office. We ensure clear scheduling windows to eliminate arrival day friction and wait times. We provide all pricing and policies transparently upfront, ensuring you face no unexpected administrative or hidden dock fees. From mapping out your arrival to welcoming you through the door, our team handles your move with the structured support expected of a premium West End property.
Q: Is there secure garage parking available for residents at 2400 M Apartments?
Yes, 2400 M Apartments features a secure, covered on-site parking garage managed in partnership with ABM Parking. Located right at the building on 24th St NW, the garage provides a reliable, hassle-free parking option in a neighborhood where street spaces are limited. Residents can easily reserve an unobstructed monthly parking space directly through the mobile app. The facility accommodates oversized vehicles up to a height restriction of 7'4". We provide clear, transparent pricing upfront with no hidden administration charges, allowing you to seamlessly integrate secure vehicle storage into your premium Northwest DC lifestyle.