
Alban Towers Apartments
(202) 908-6312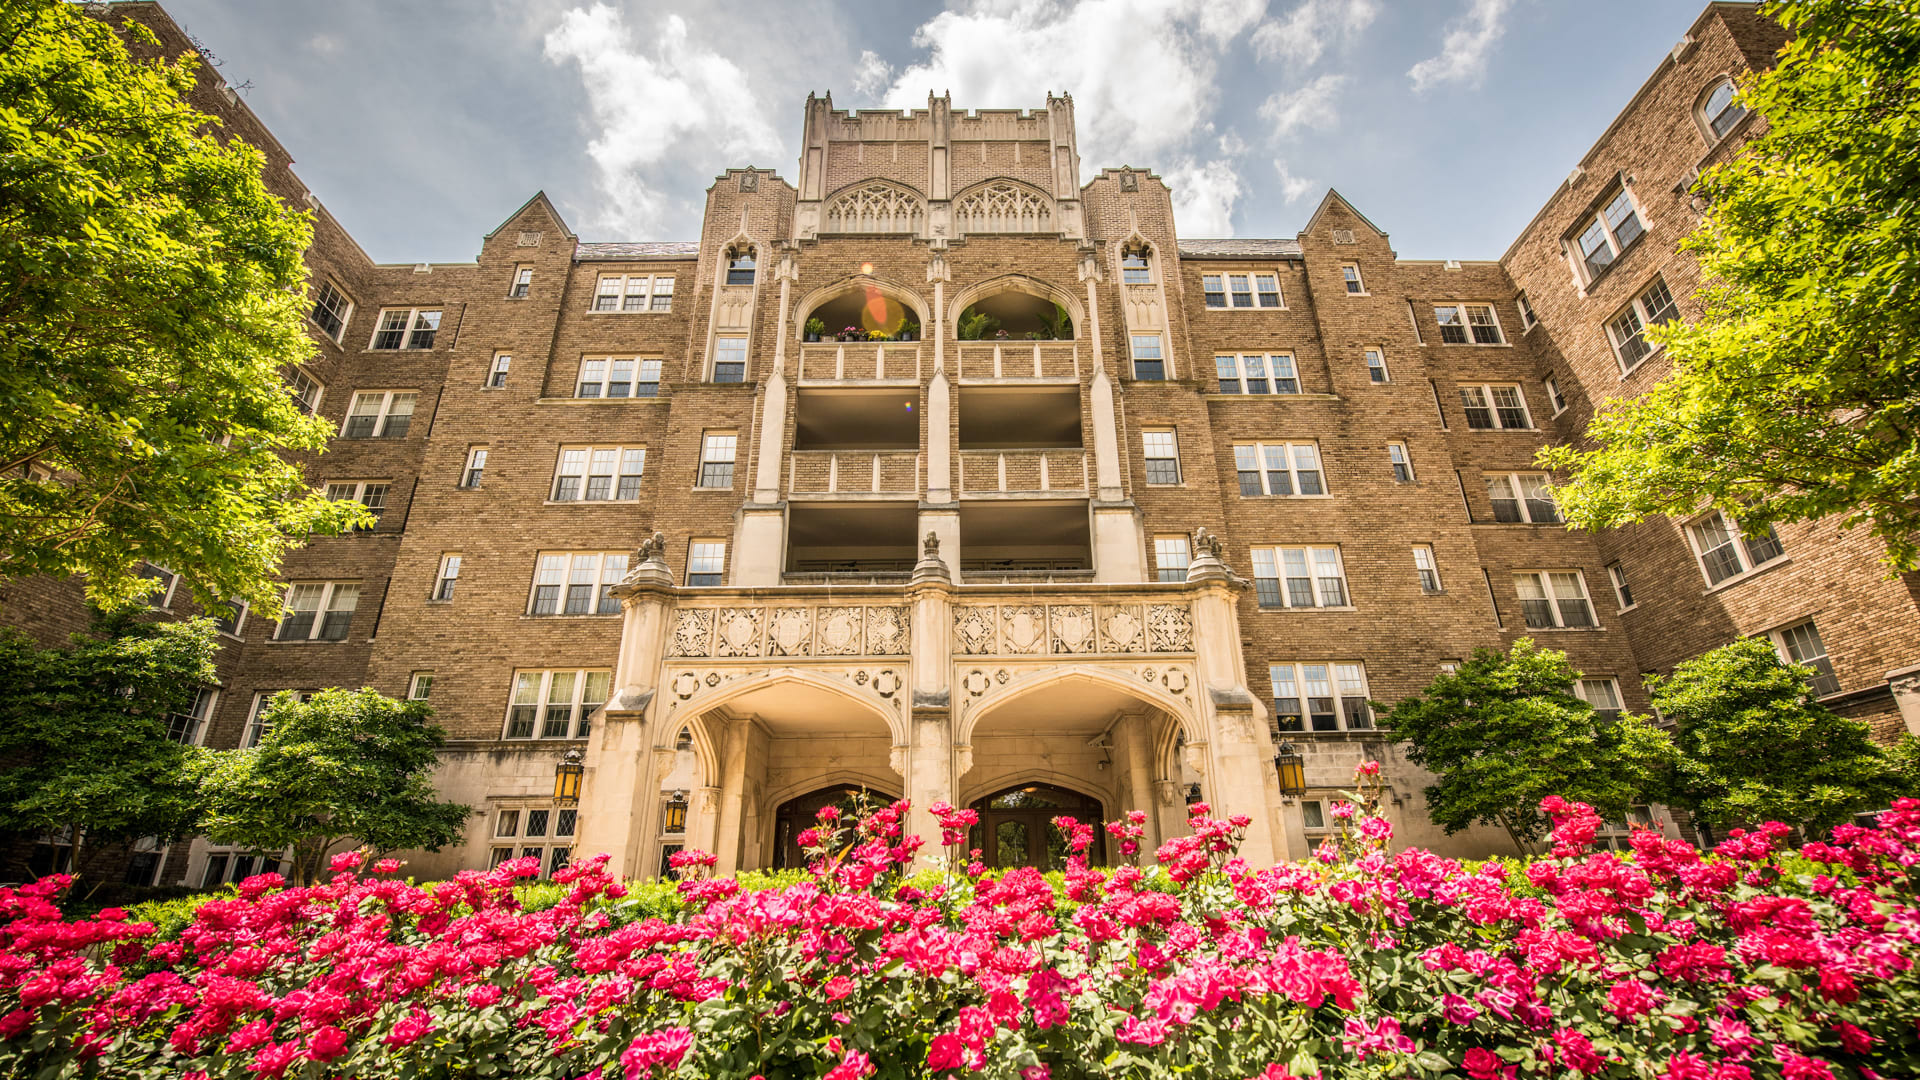


- Monday Closed
- Tuesday 9:00 AM 6:00 PM
- Wednesday 10:00 AM 6:00 PM
- Thursday 9:00 AM 6:00 PM
- Friday 9:00 AM 6:00 PM
- Saturday 9:00 AM 5:00 PM
- Sunday Closed
Find a roommate at Alban Towers Apartments.



Living at Alban Towers
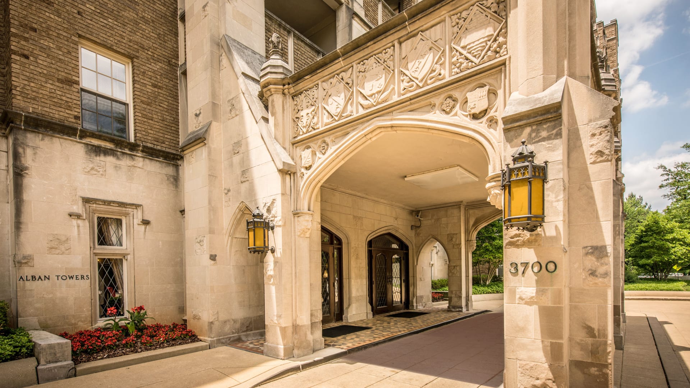
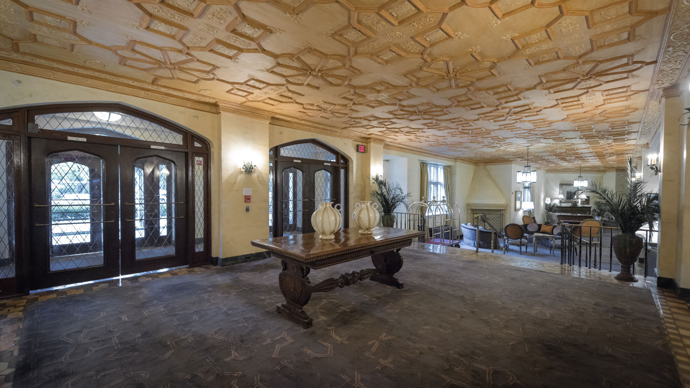
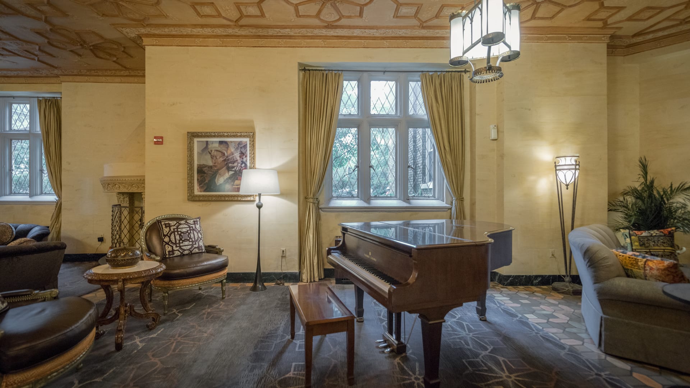
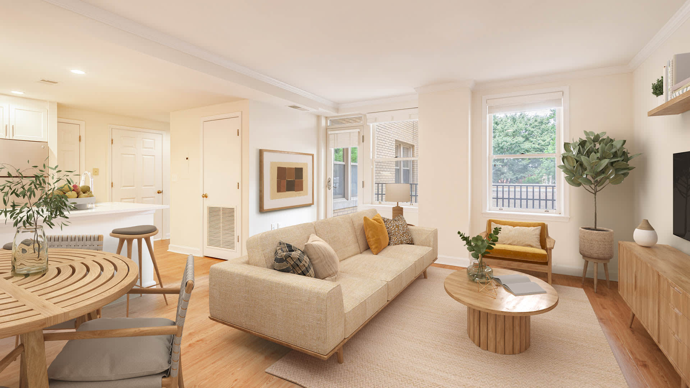
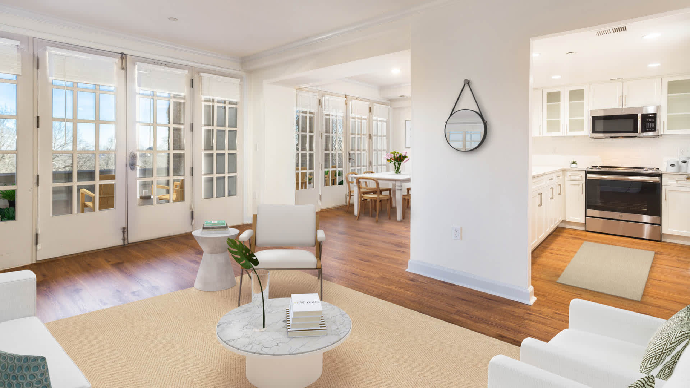
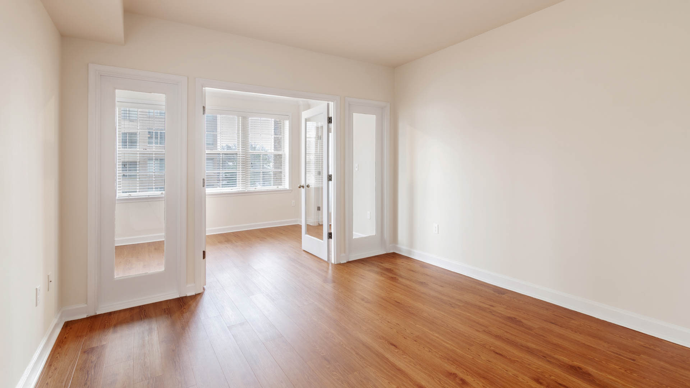
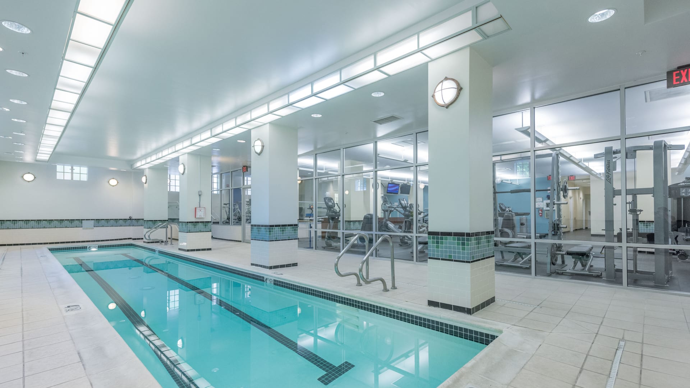
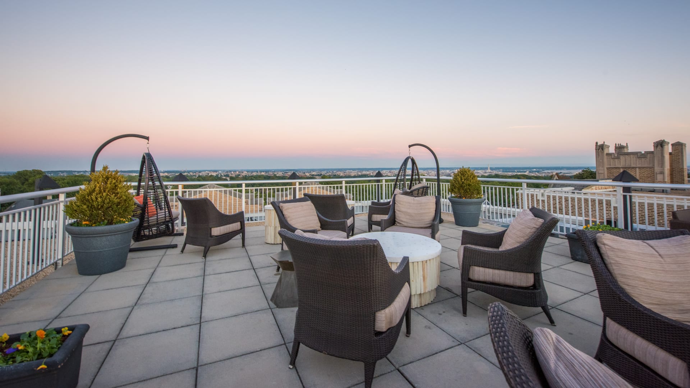
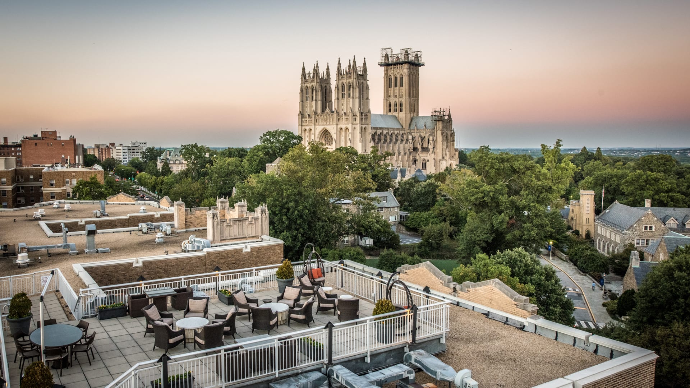
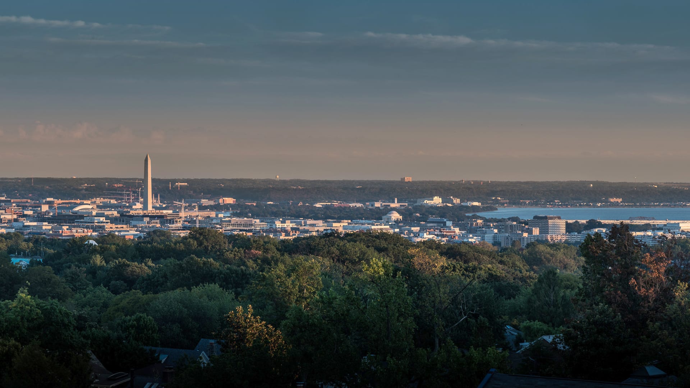
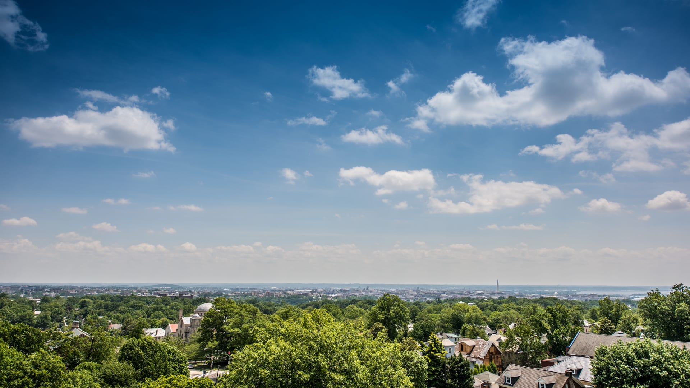
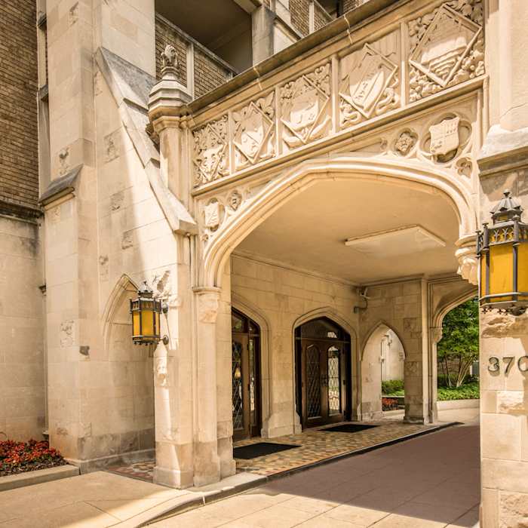
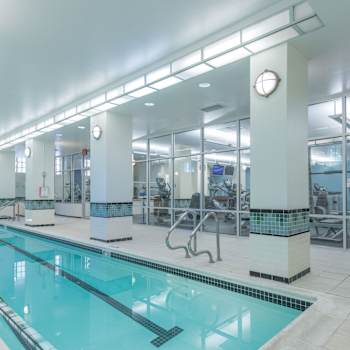
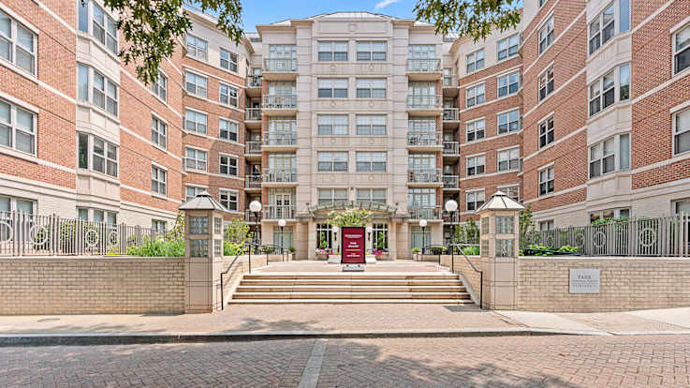
Originally constructed in 1929, Alban Towers Apartments is a beautiful community with an incredible history. Recognized by the National Historic Register, Alban Towers served as the D.C. campaign headquarters for JFK and its luxurious suites were frequented by celebrities such as Frank Sinatra. Coupled with its Gothic Revival architecture and Tudor interiors, every moment here is an experience. Even with its historic status, these homes today feature thoroughly modern upgrades such as central air conditioning, full size washers and dryers, gas fireplaces and hardwood floors. Lavish amenities include a rooftop sundeck with panoramic views of Washington, DC, and an indoor lap pool available year round. Visit the many local destinations, admire the views and be treated to the awe-inspiring experience here at Alban Towers Apartments.
Community Amenities
- Solar PV System
- Desirable Cathedral Heights Location
- 24-hour Concierge
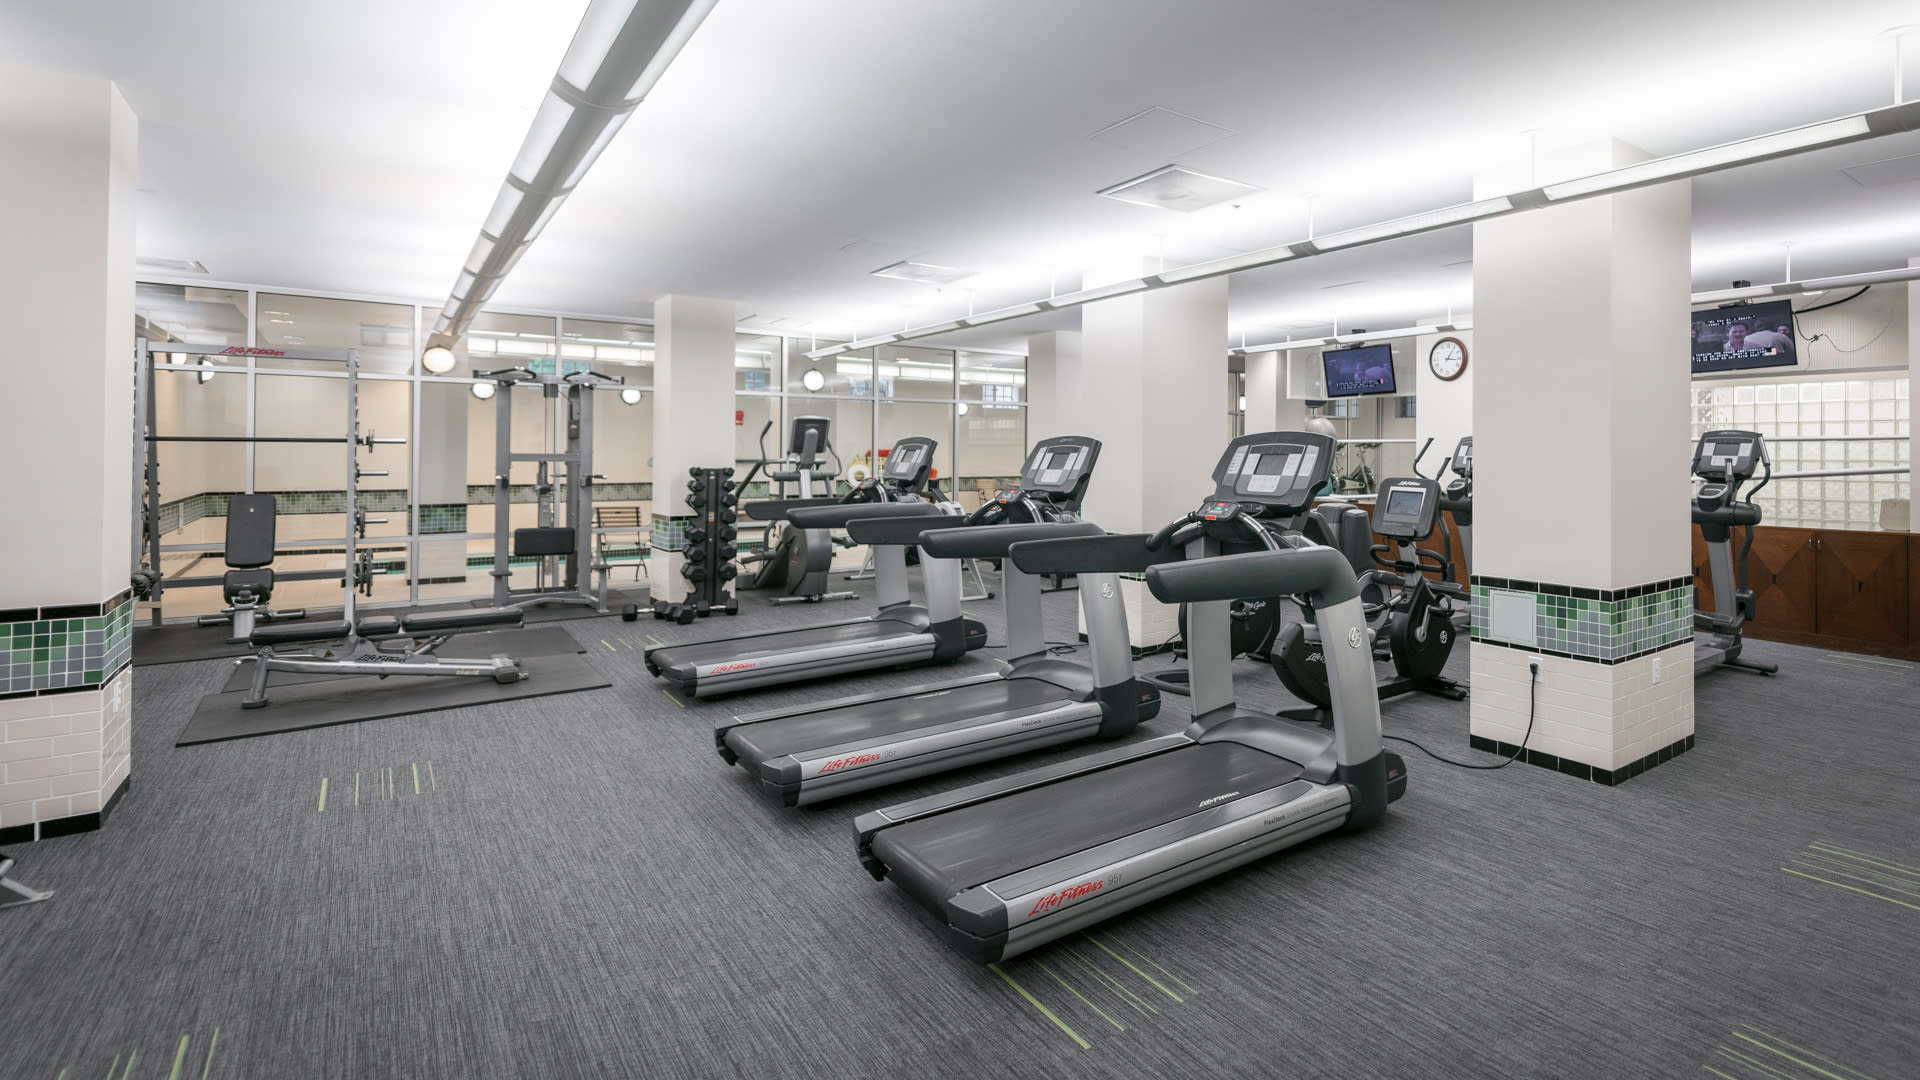
- Fitness Center
- Smoke Free
- EV Charging Stations
- Steps from Transit Lines
- Extra Storage Available
- Management Onsite
- Reserved Garage Parking
- Access Controlled Community
- Business Center
- Grand Salon with Wi-Fi and TV
- Package Service with Notifications
- Historic Architecture
- Valet Dry Cleaning Service
- Zipcar Vehicles On-site
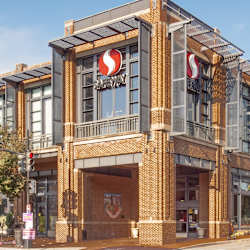
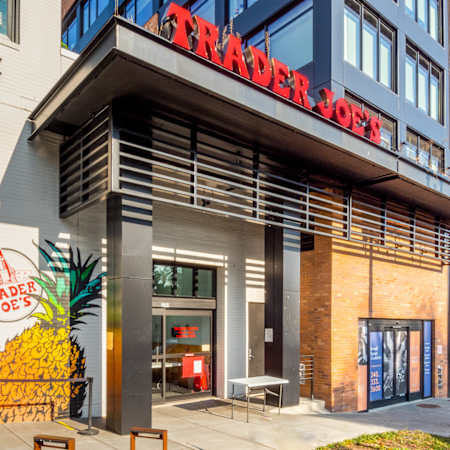
- Nearby Shopping and Dining
- Comcast Gigabit Data Speed Available
Apartment Amenities
- In-home Washer and Dryer
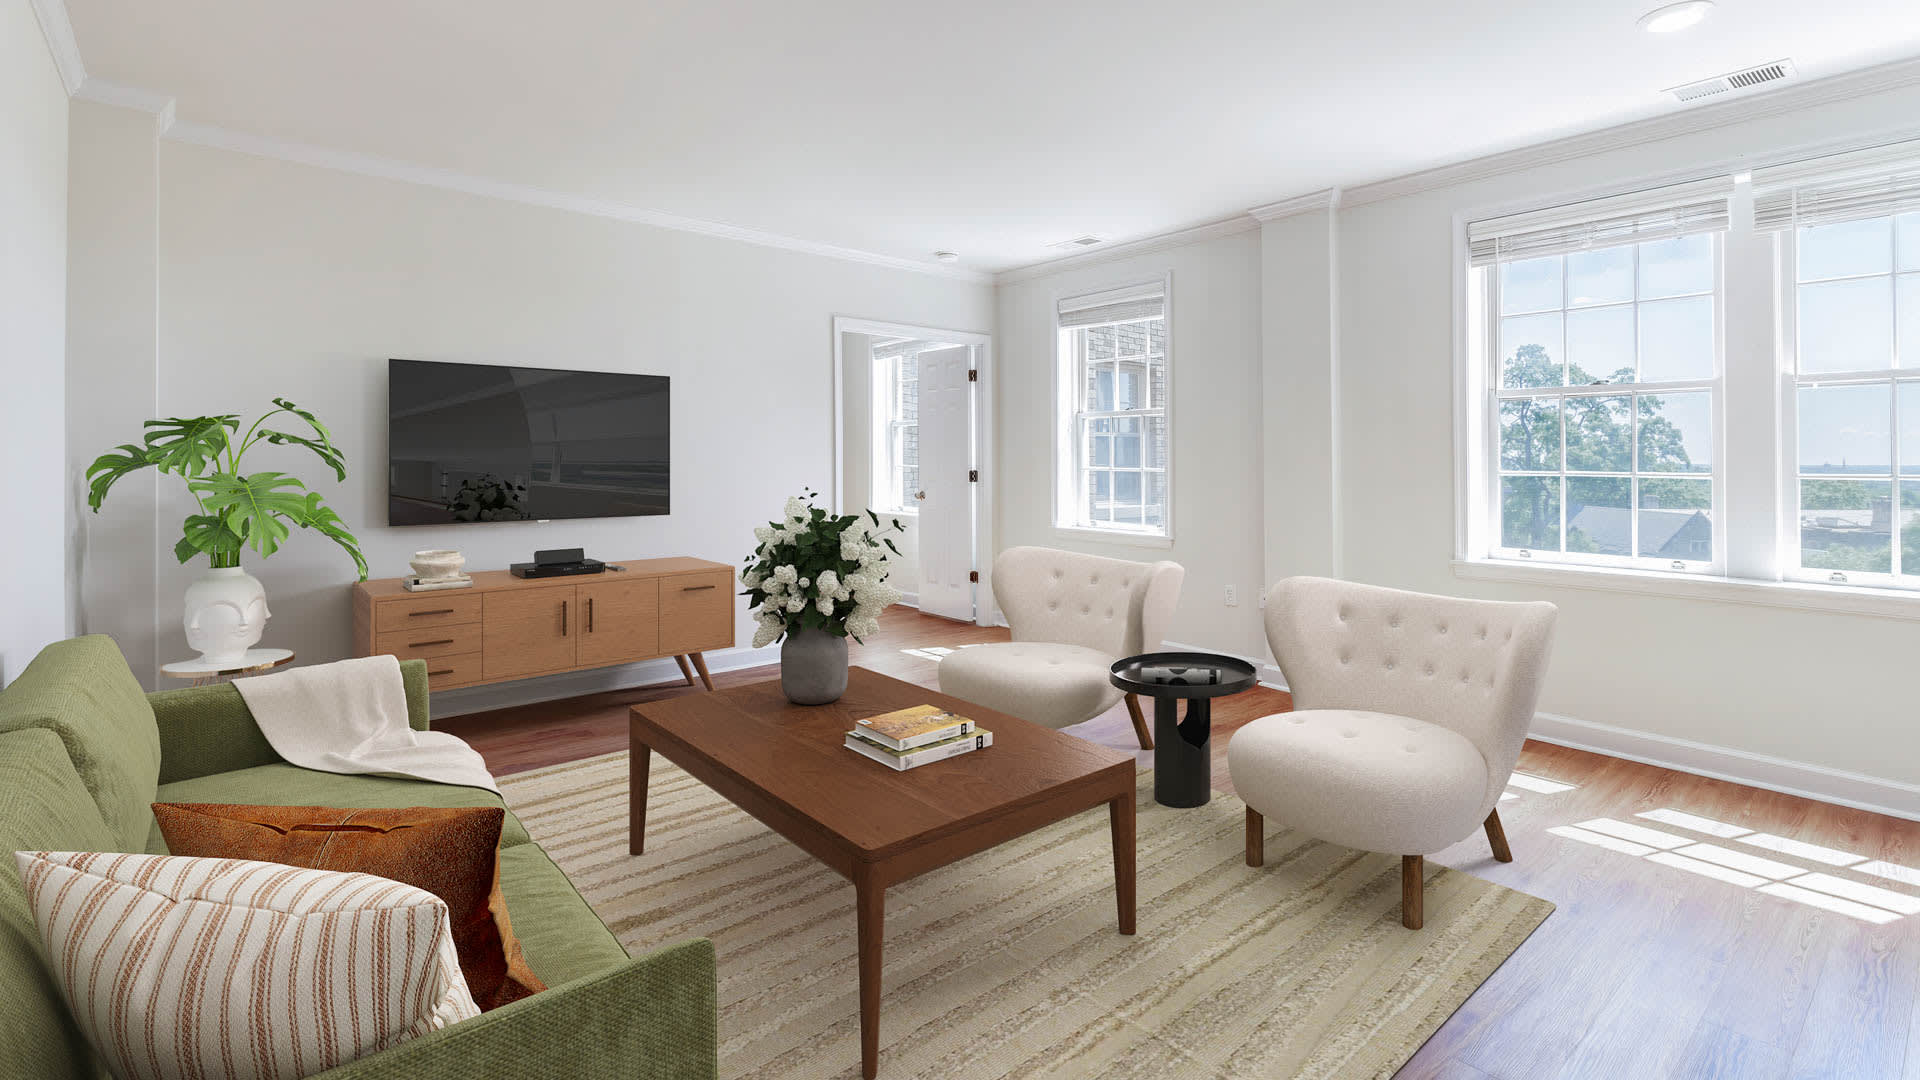
- National Cathedral and City Views
- Floor-to-ceiling Windows
- Granite Countertops
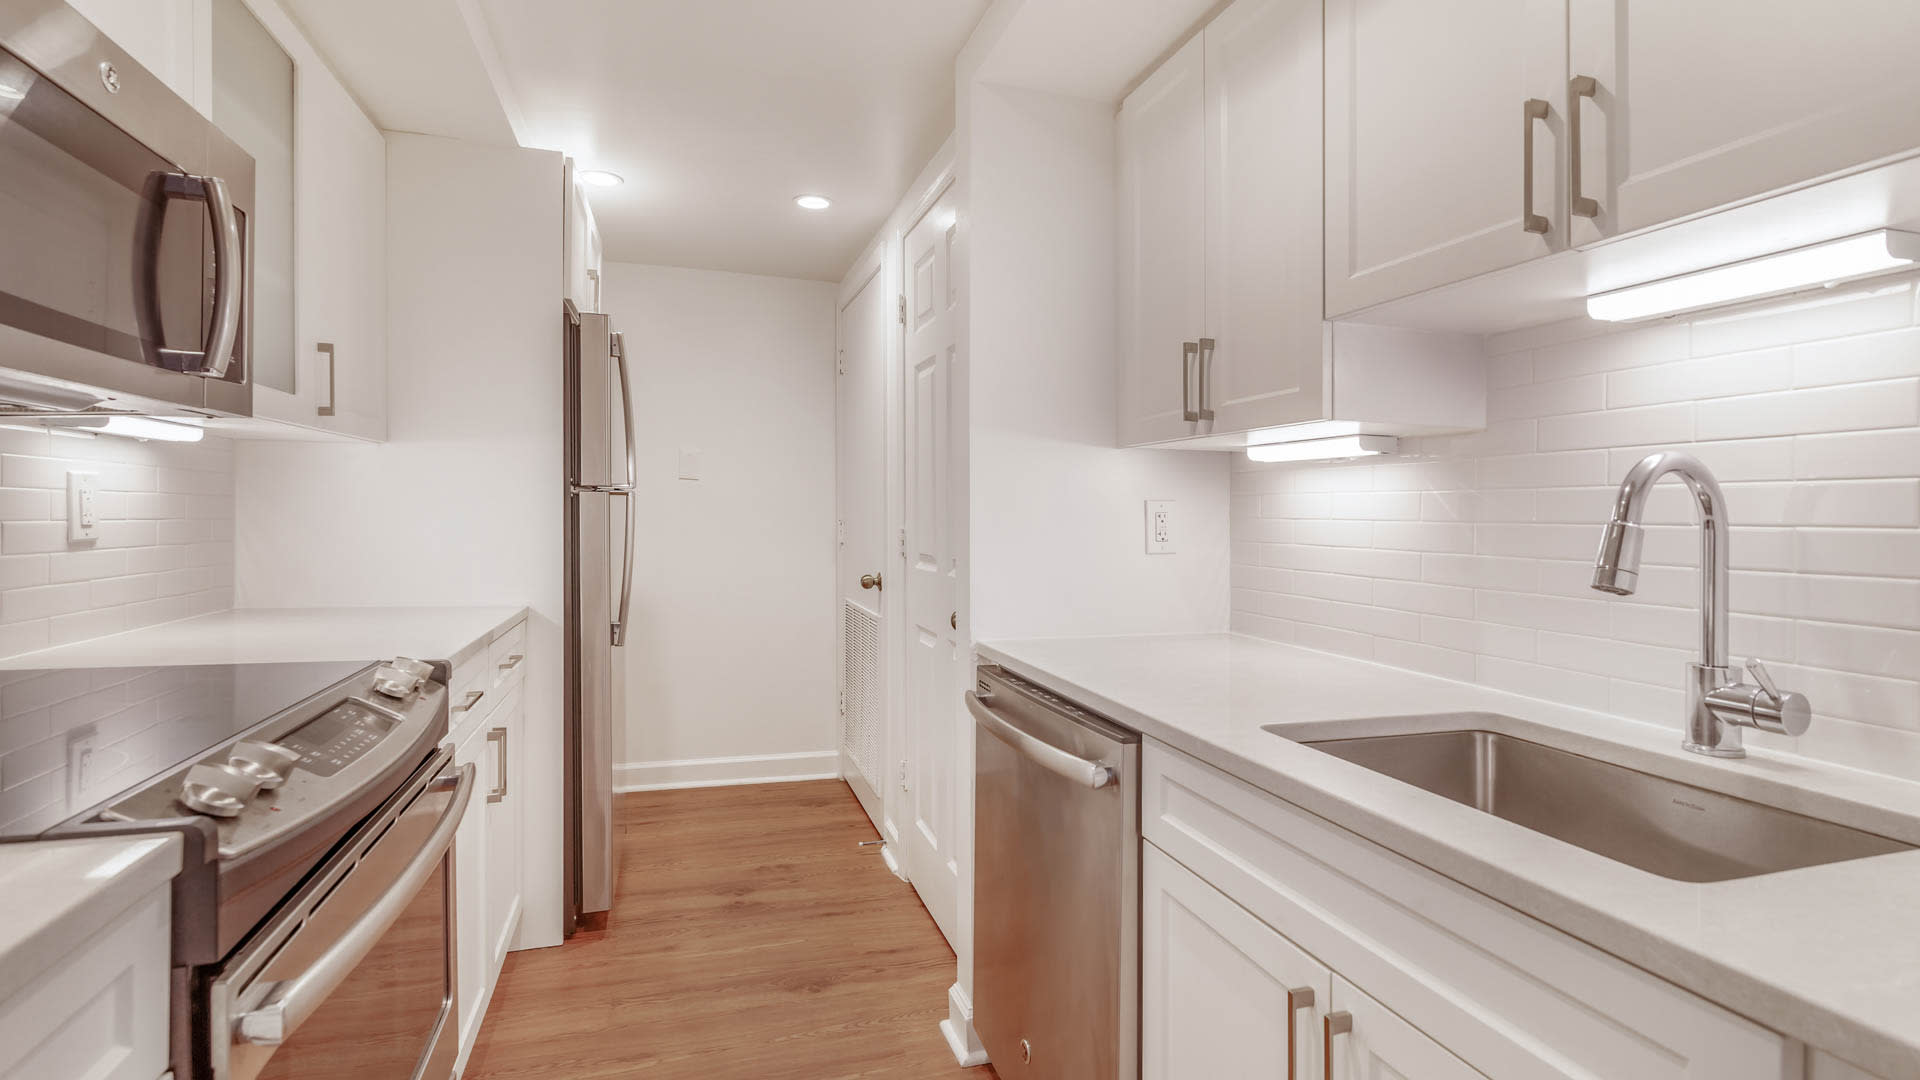
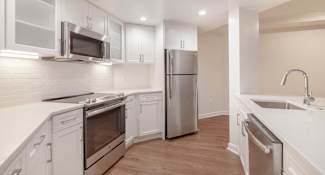
- Stainless Steel Appliances
- 9-foot Ceilings
- Gas Fireplace
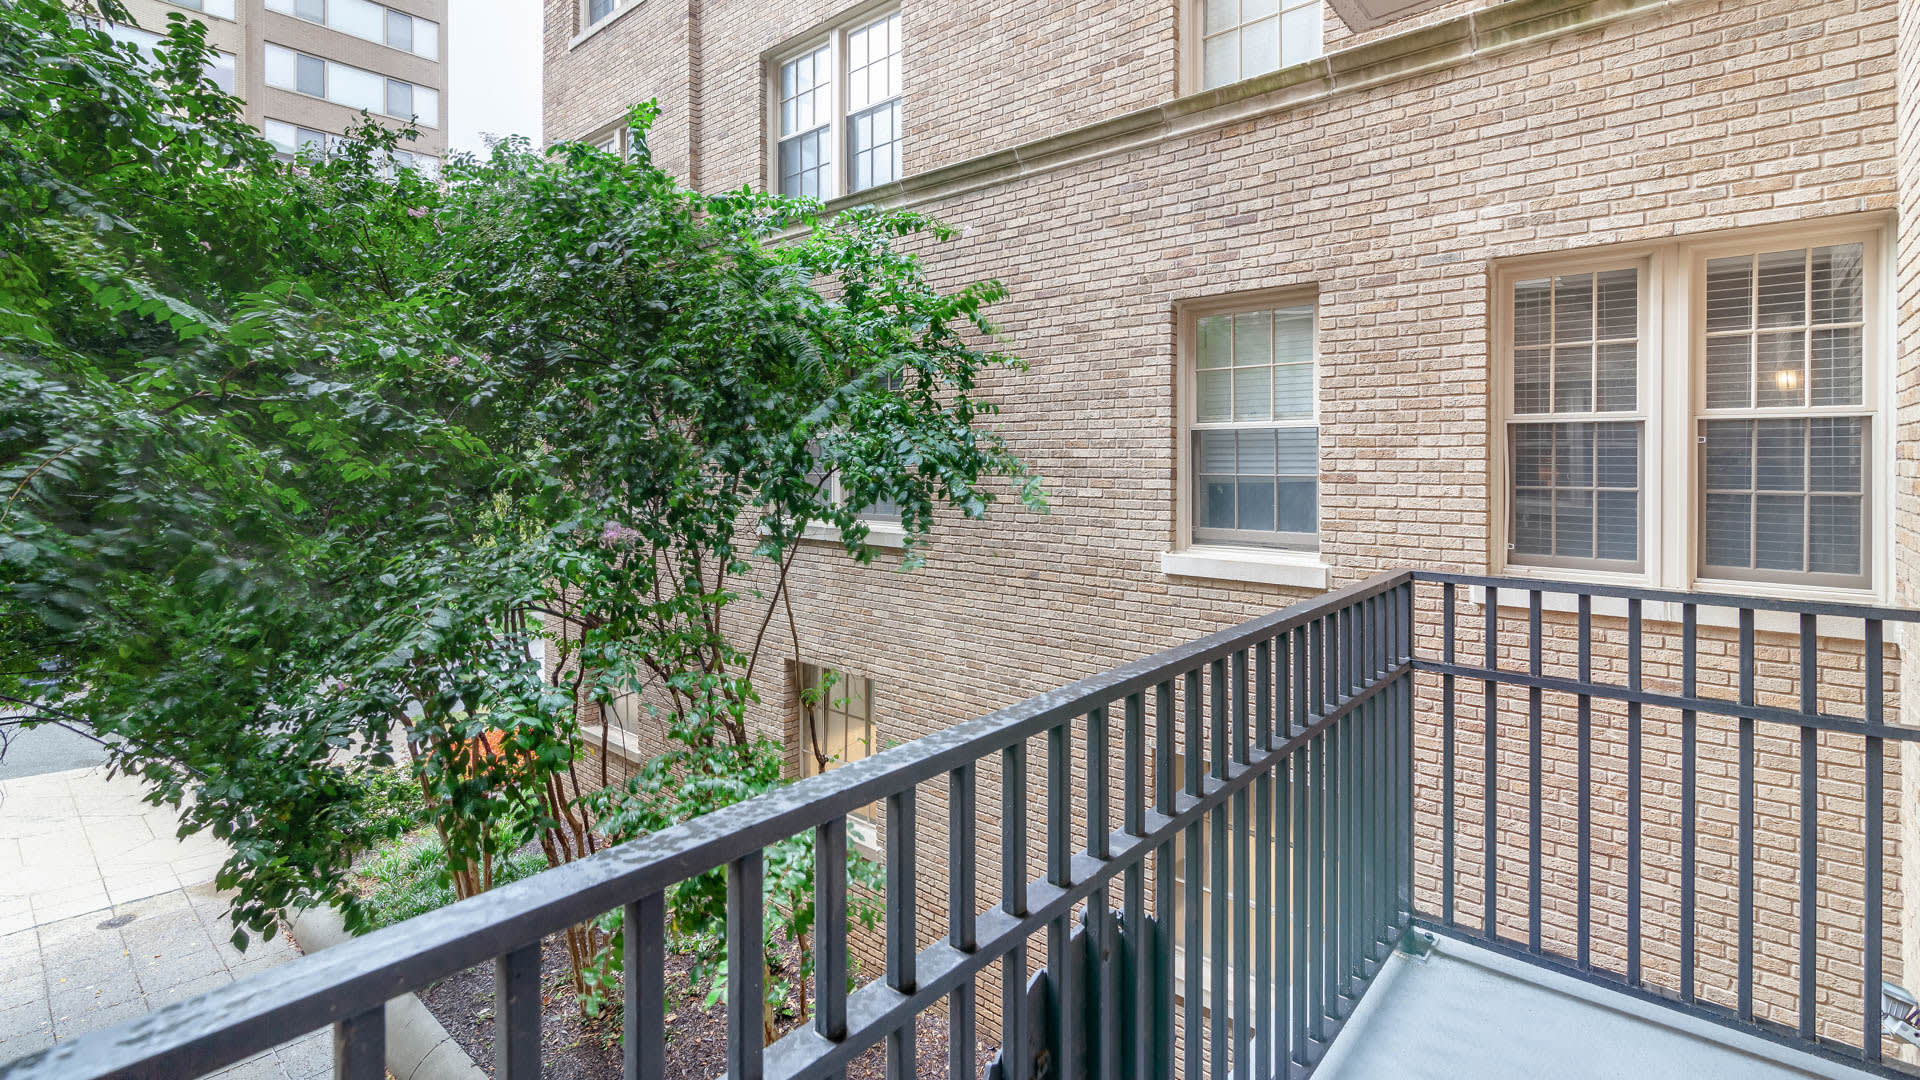
- Private Balcony
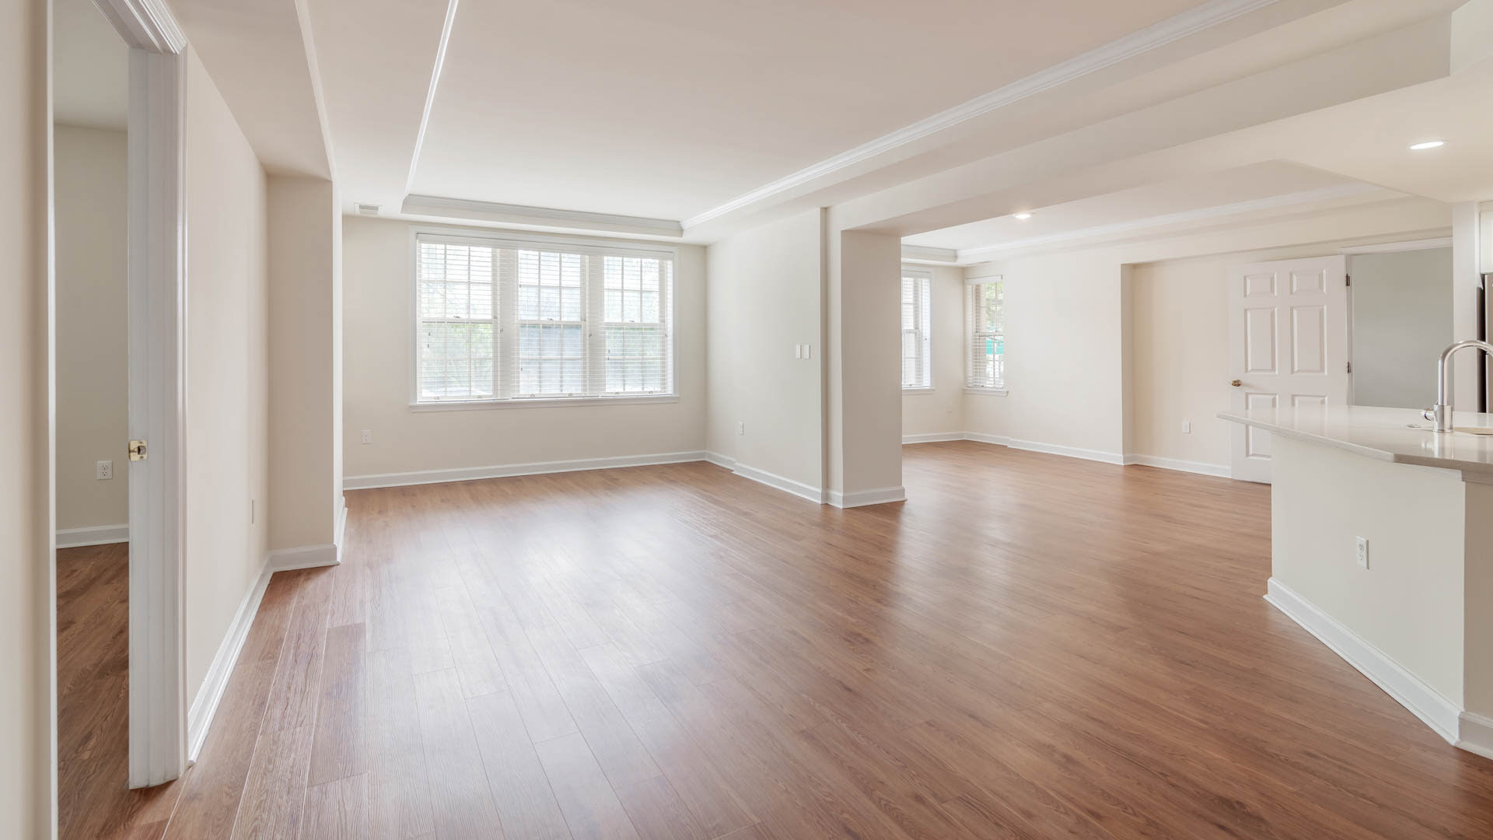
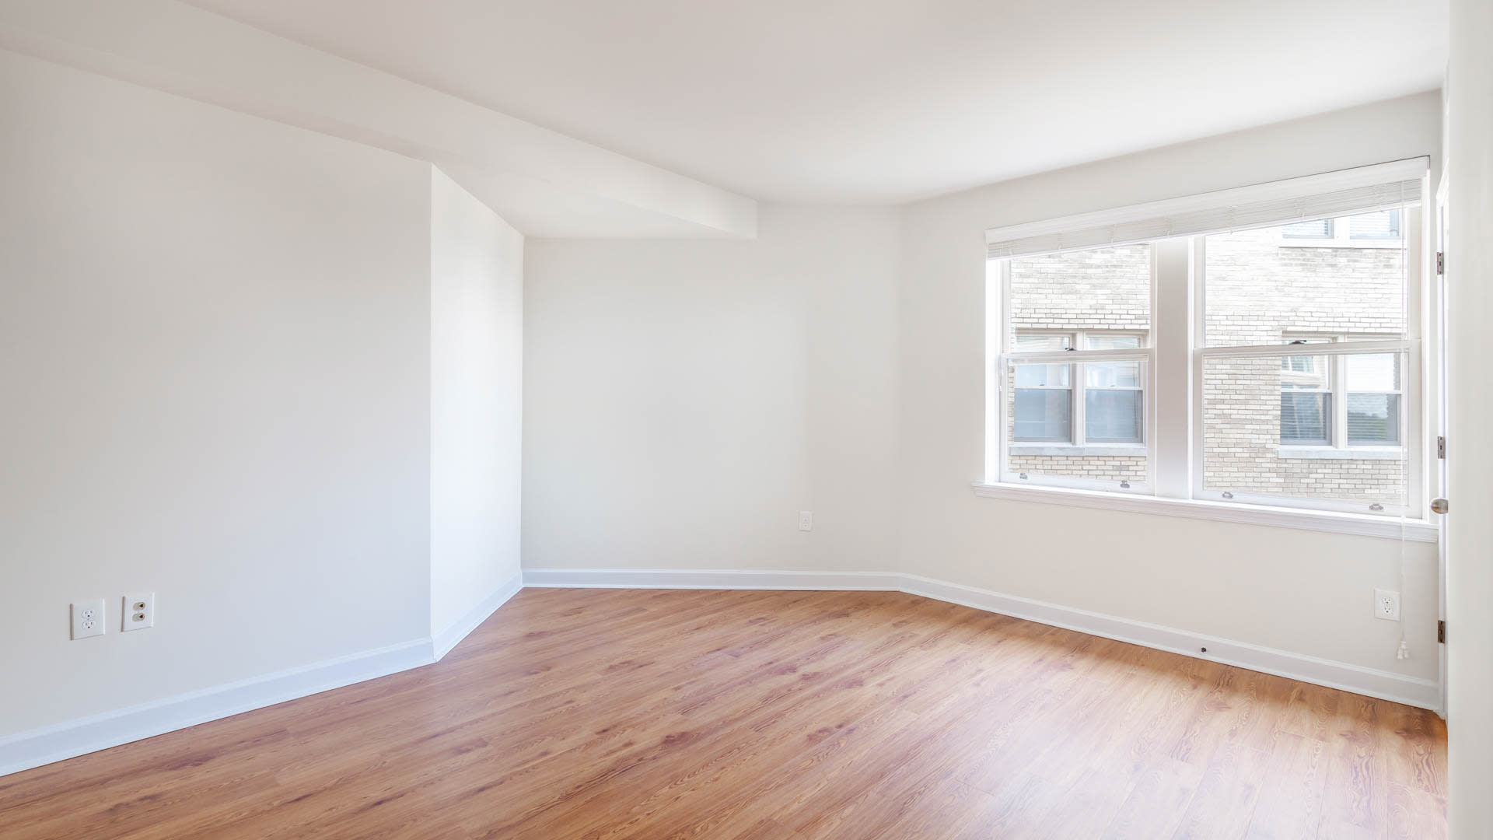
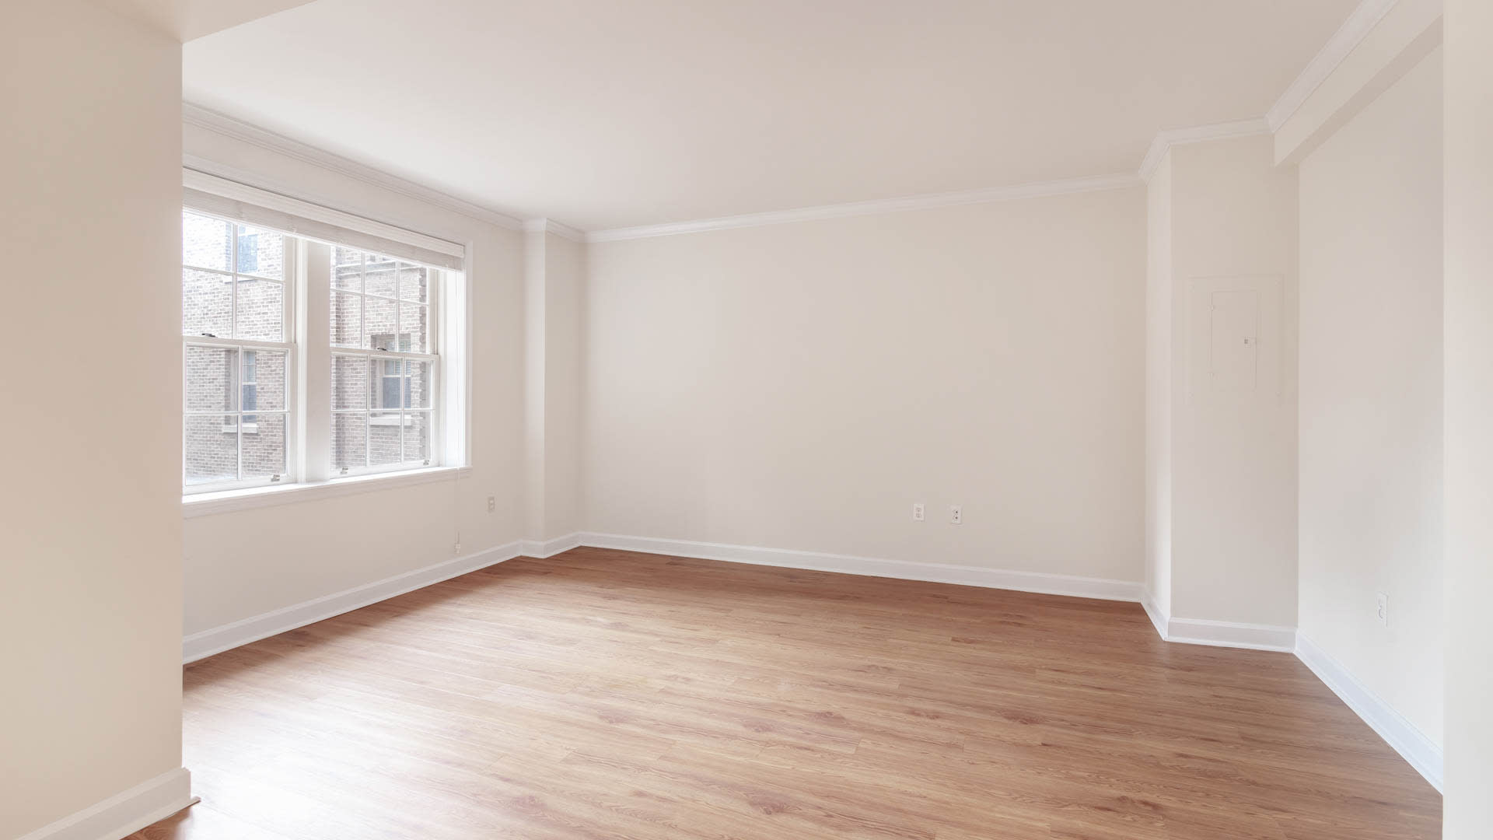
- Hardwood Flooring
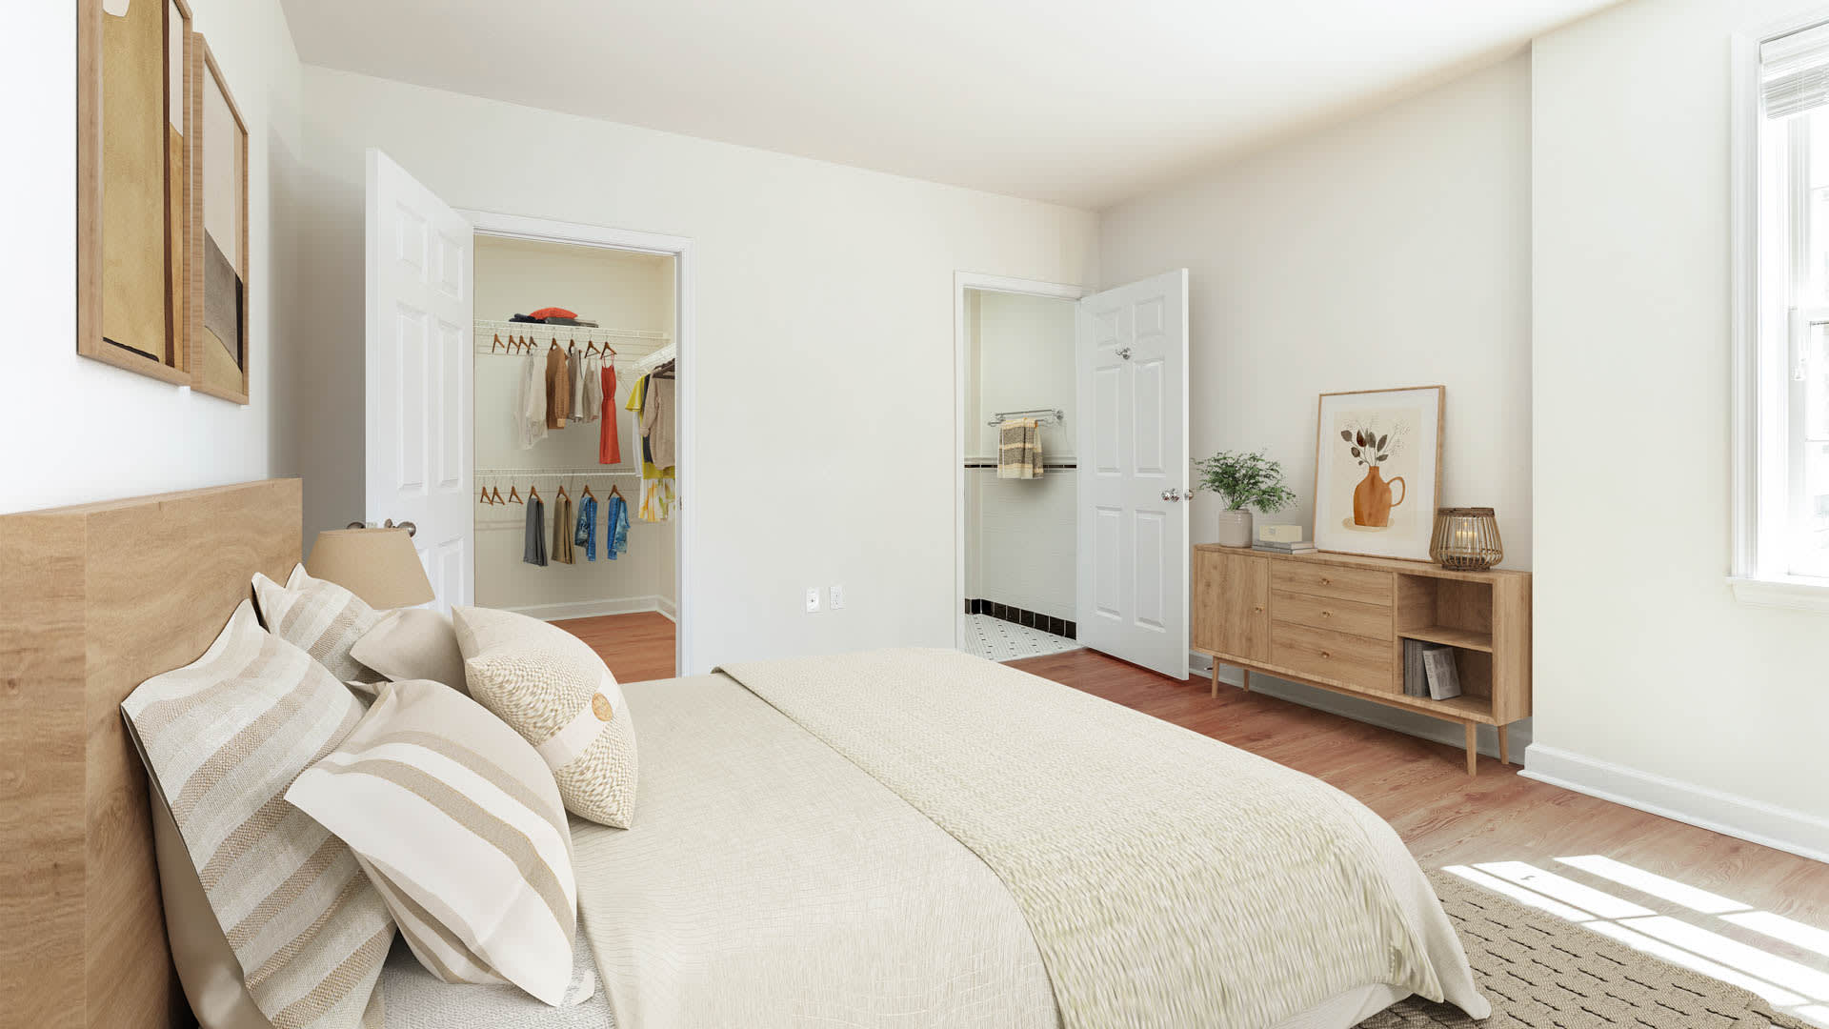
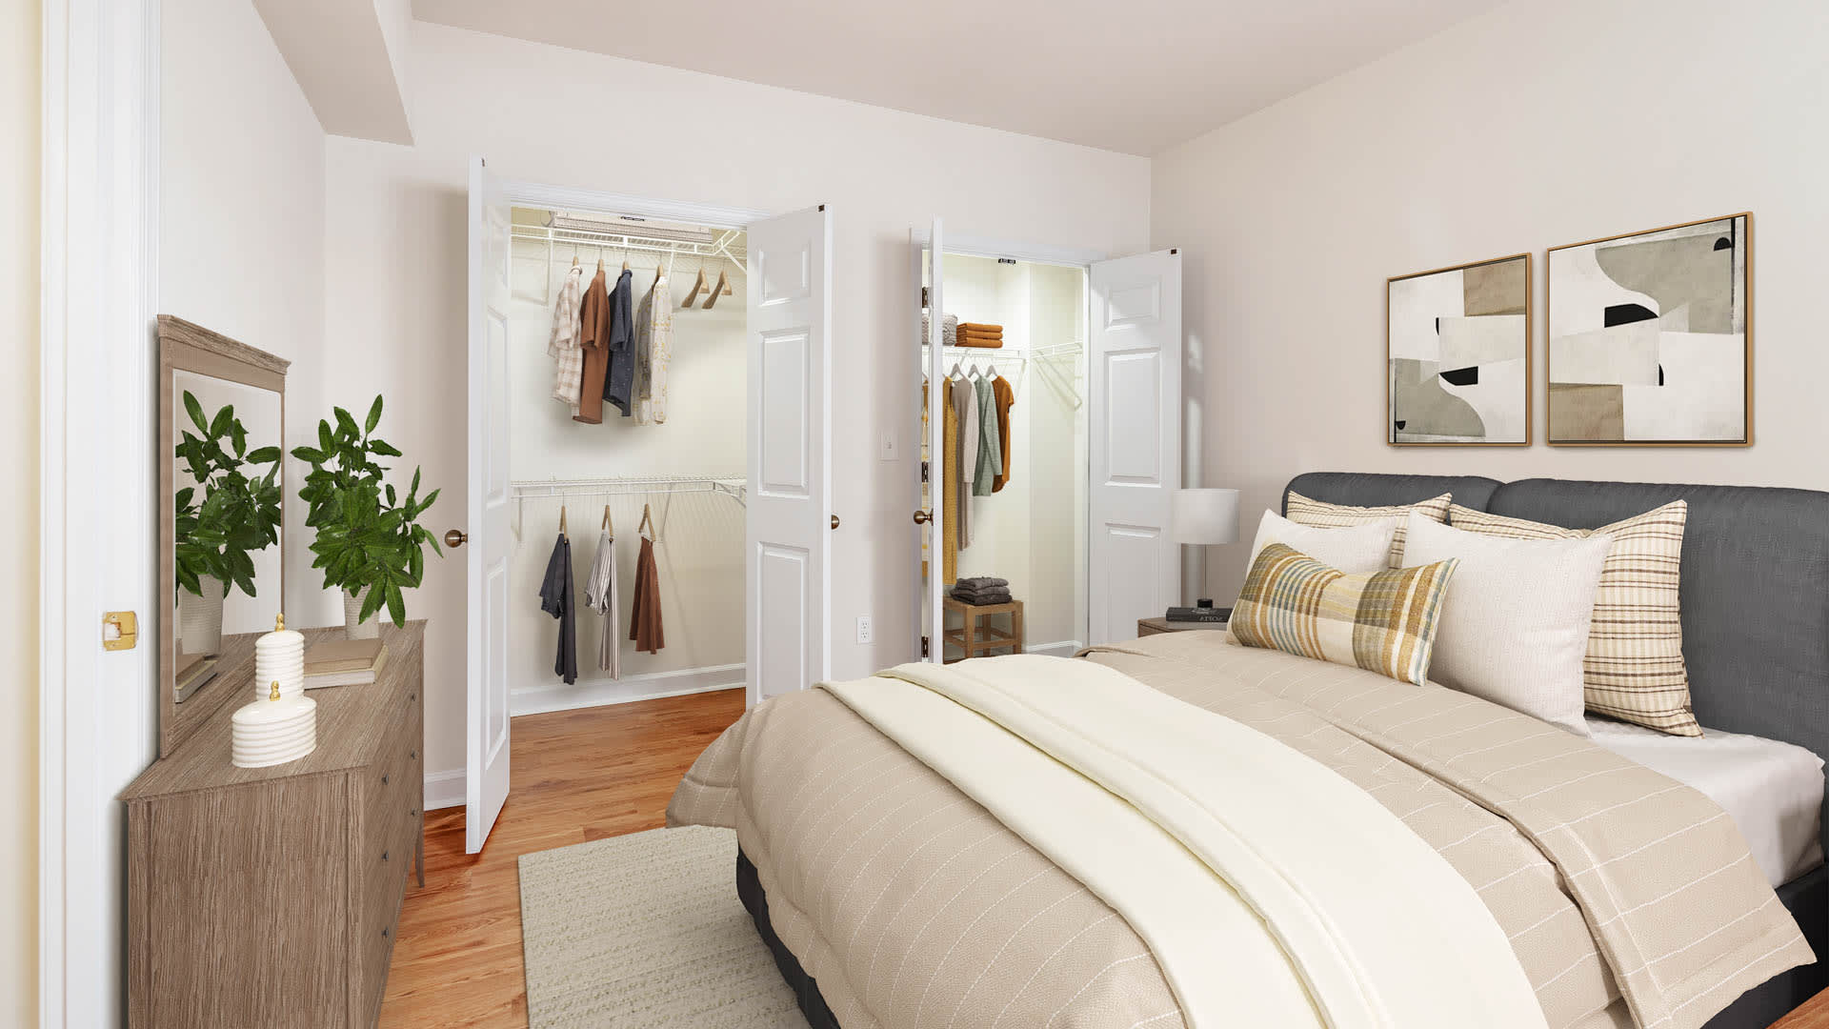
- Walk-in Closet
- Air Conditioning
- Utilities Included (Except Electricity)
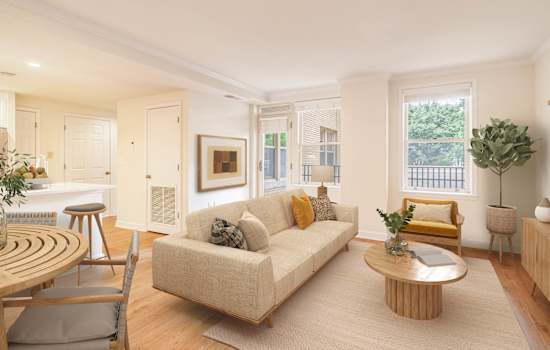
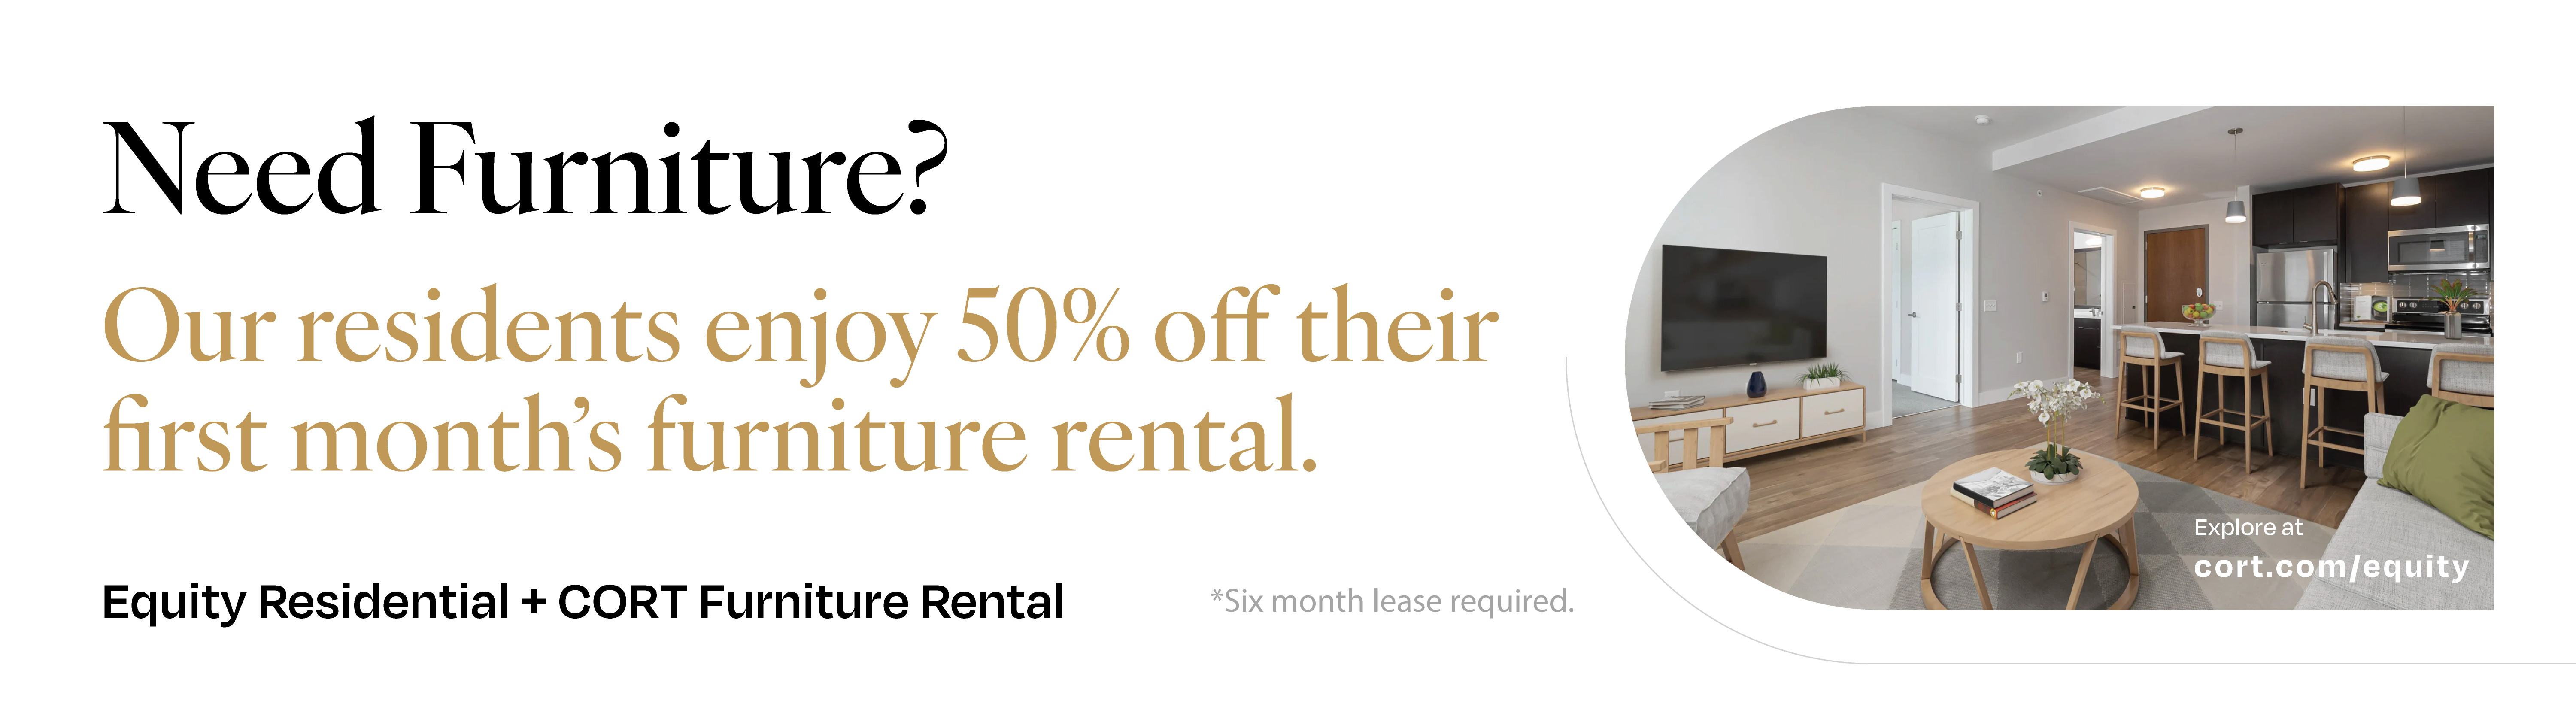
- Furniture Rental Available


Cathedral Heights
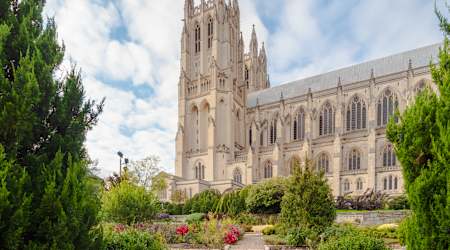
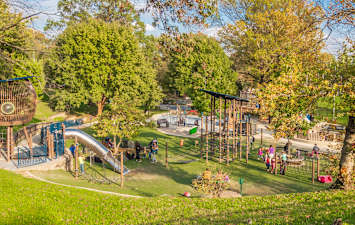
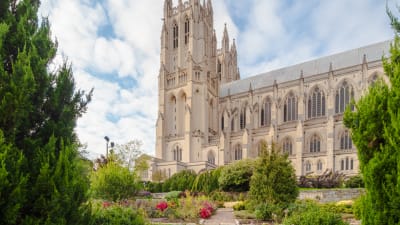
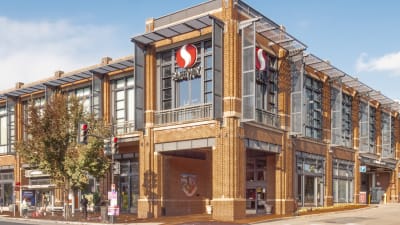
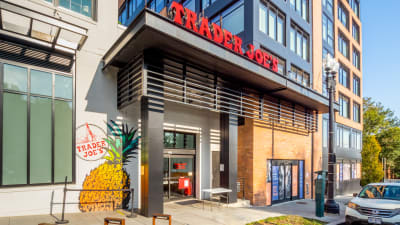
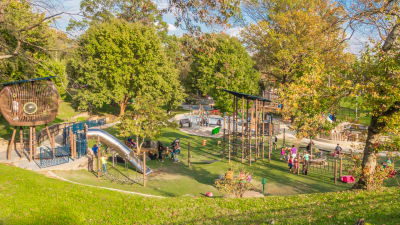
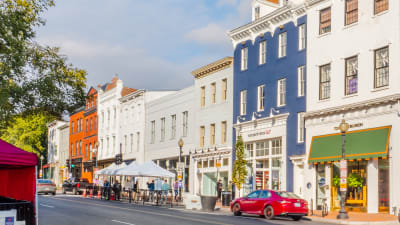
Alban Towers Apartments is across the street from the National Cathedral in DC's Cathedral Heights neighborhood. Our quaint area is perfect for those who want a bit of peace and quiet alongside the urban convenience DC affords. Take a walk down our charming streets and soak in the historic architecture, hike with the kids on the Glover-Archbold Trail, visit the newest baby panda at the National Zoo, or spend the evening with friends in neighboring Glover Park. No matter where you go in Cathedral Heights or beyond, it's always nice to come back to a quiet place to call home. Visit our peaceful neighborhood today and experience all that Cathedral Heights has to offer!
79
Walk Score®

Our Availability and Pricing
Pricing and floor plan images below are subject to change.
We will not refuse to lease an apartment to a person because they will be using a payment voucher for rental assistance provided by the District of Columbia or federal government.
({{vm.visibleUnitCount}}) of {{vm.totalUnitCount}} shown
Your selections above returned no available apartments!
Please choose different values above or reset to default values.
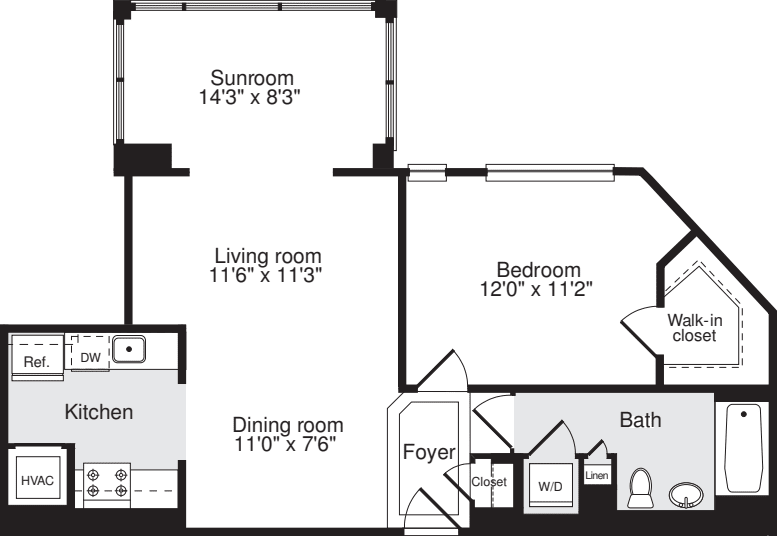
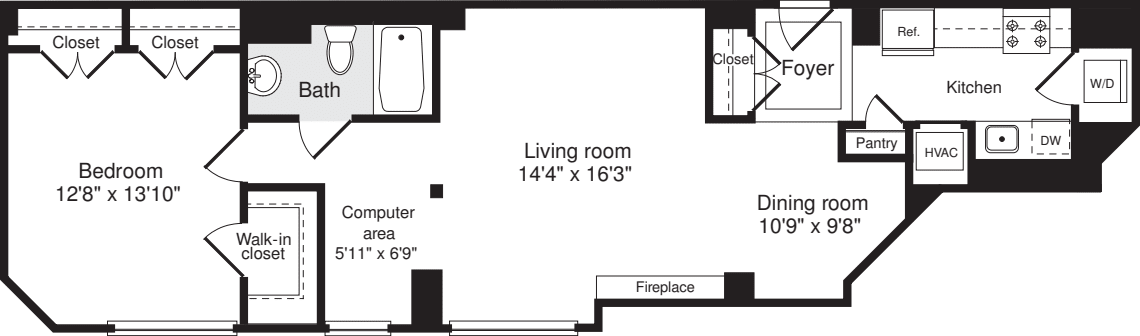
Reset Selections$2,352 12 mo
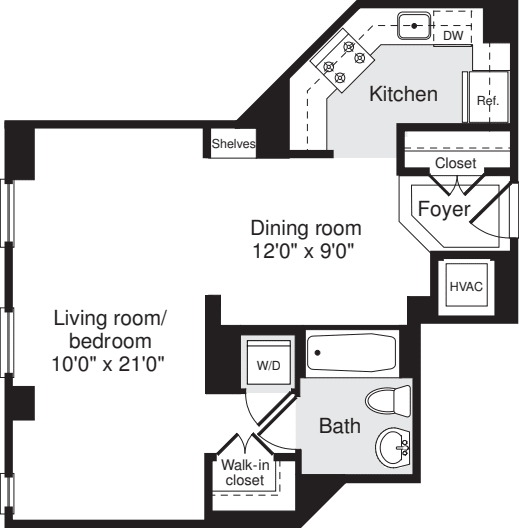

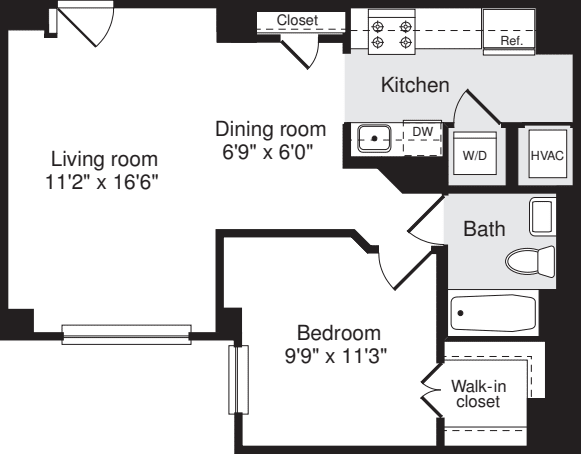
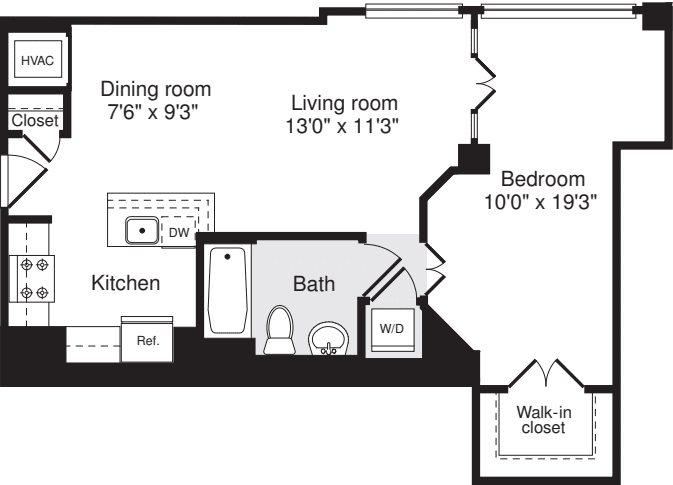
0 Bed / 1 Bath
537 sq.ft. / Floor 3
Available 8/18/2026

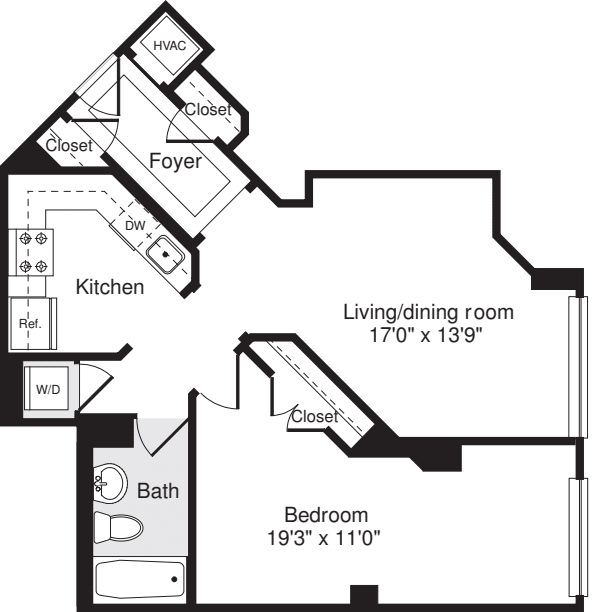
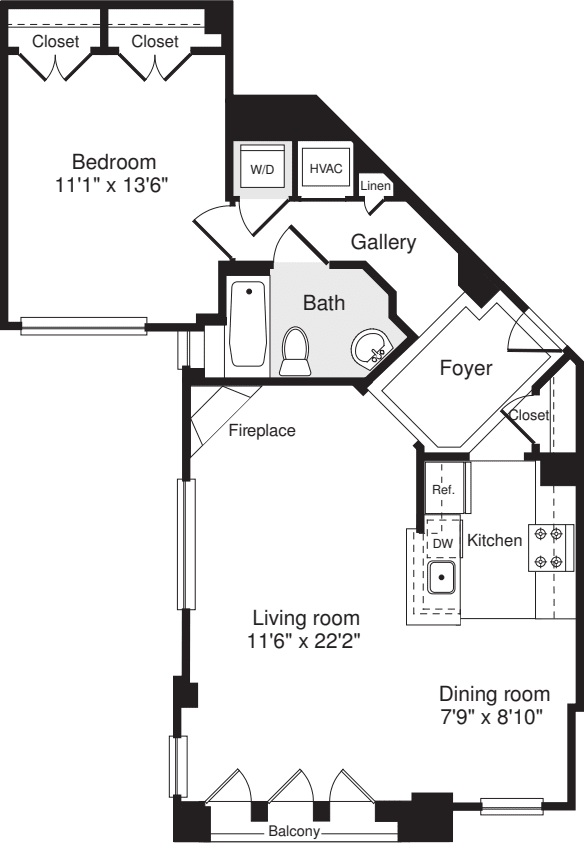
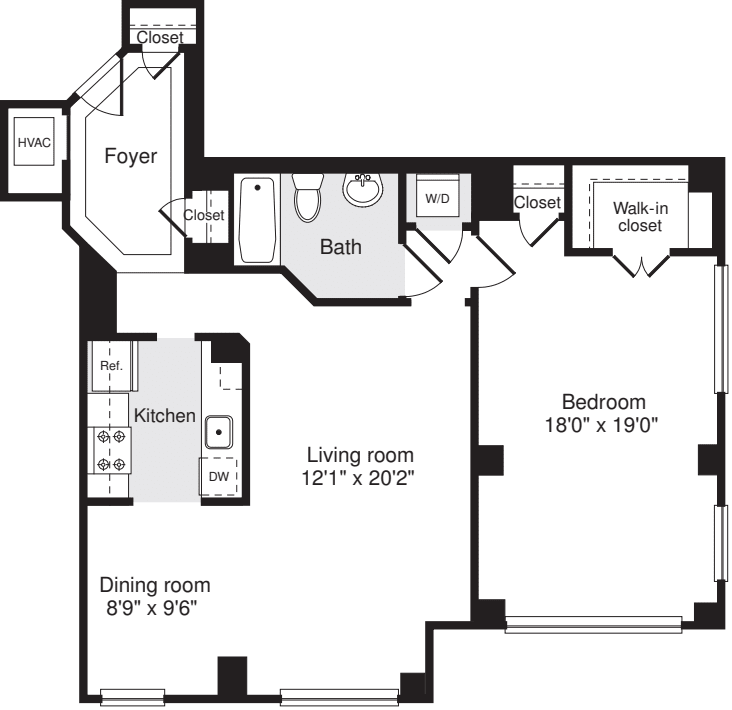
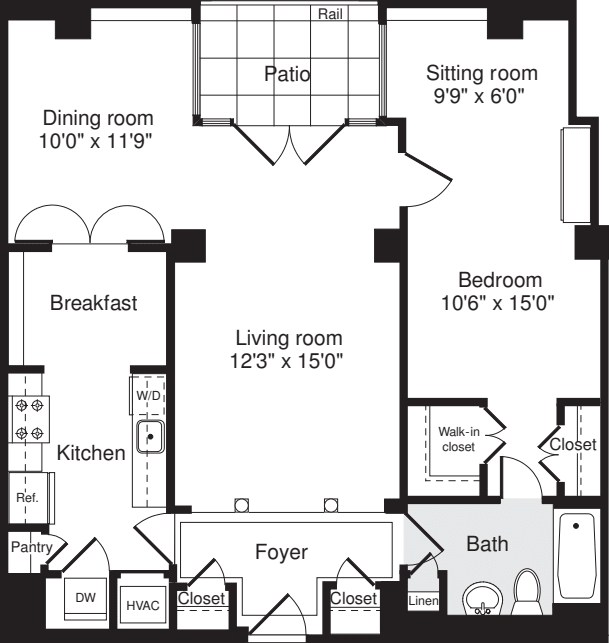
$2,455 12 mo
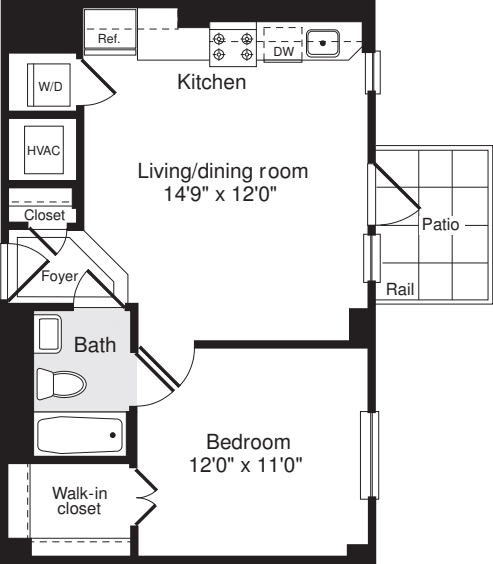

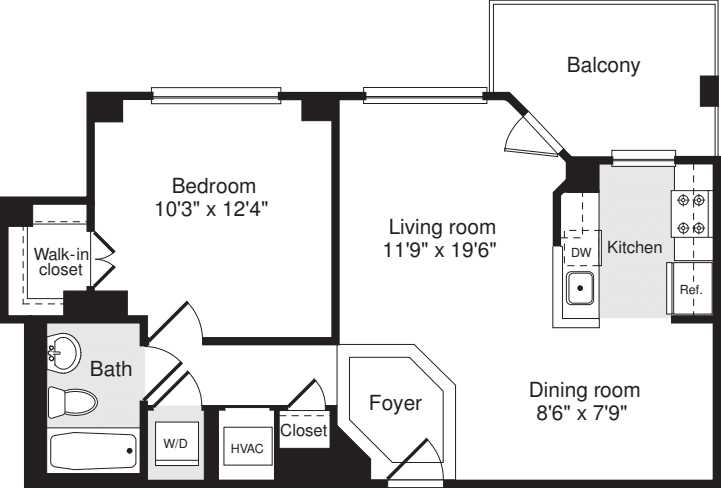
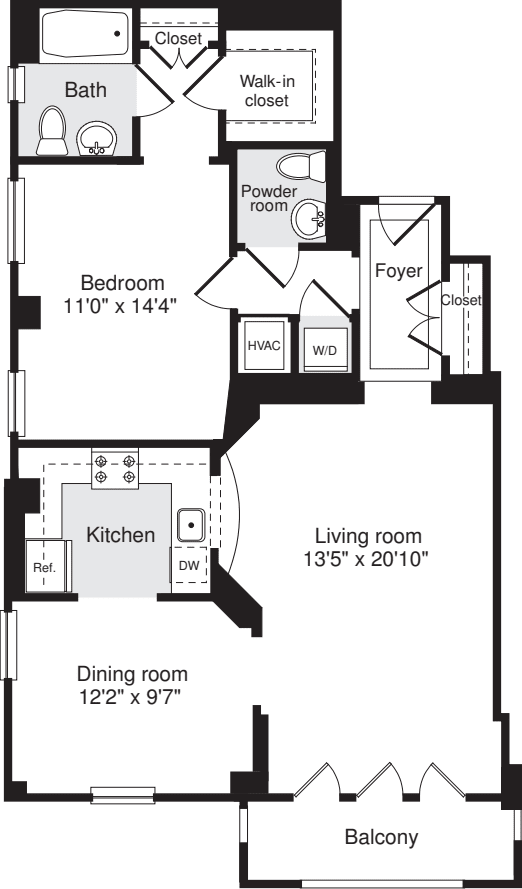
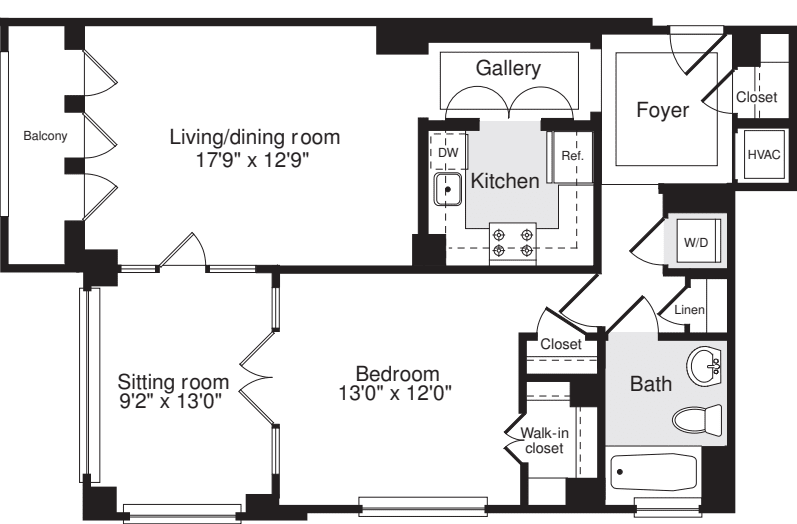
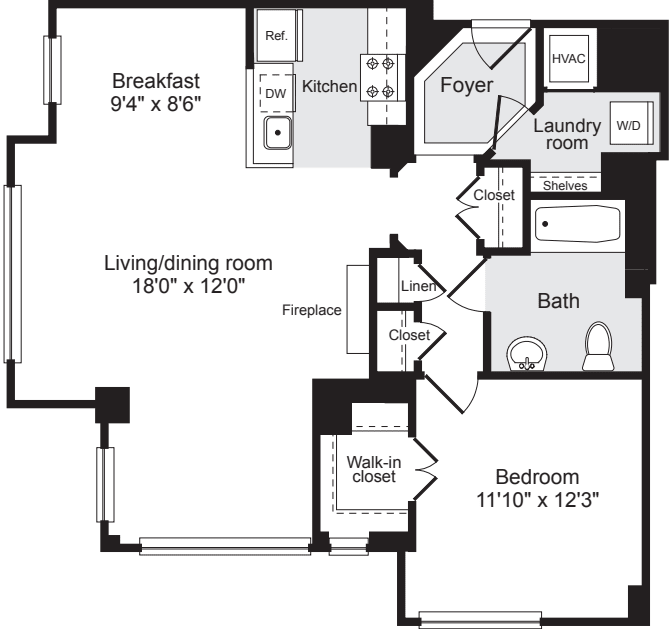
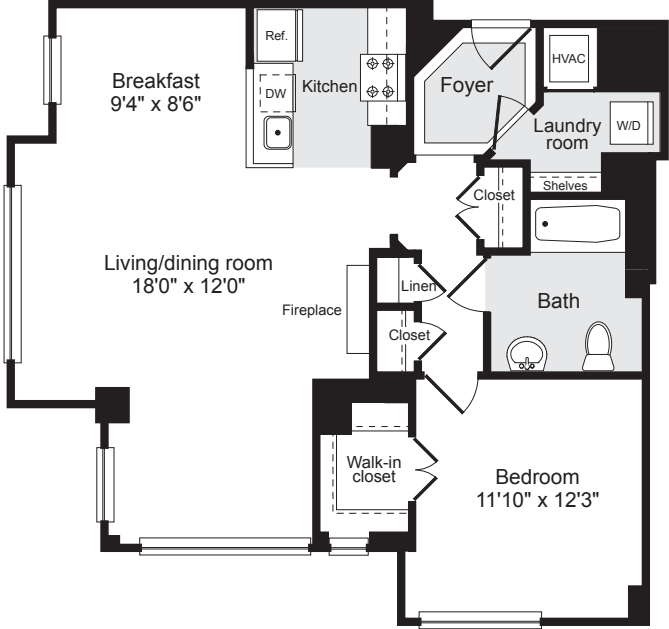
1 Bed / 1 Bath
644 sq.ft. / Floor 1
Available 8/6/2026
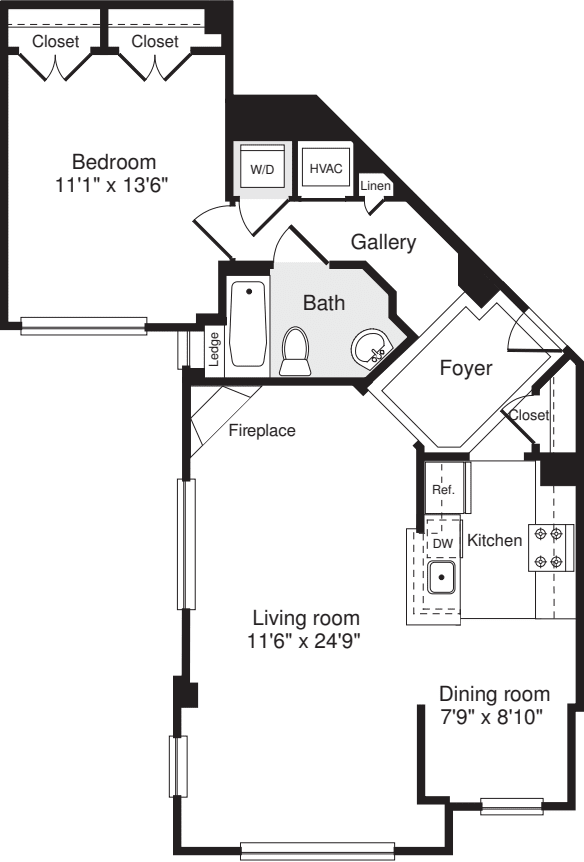
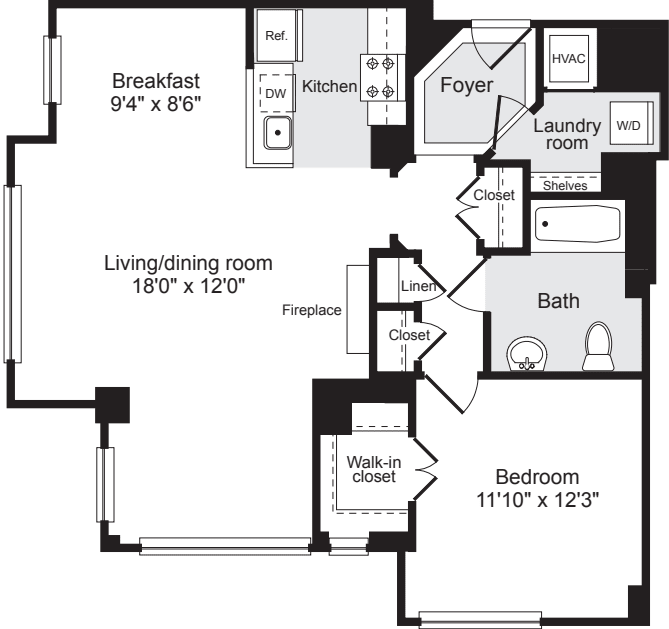
$2,477 12 mo
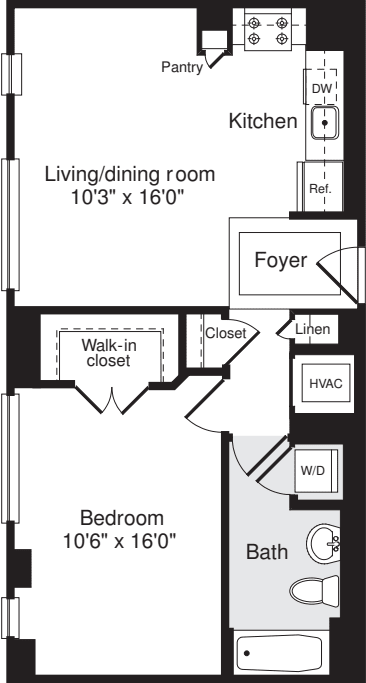
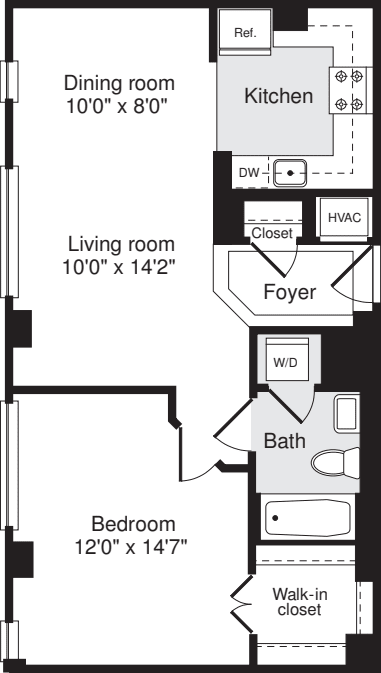
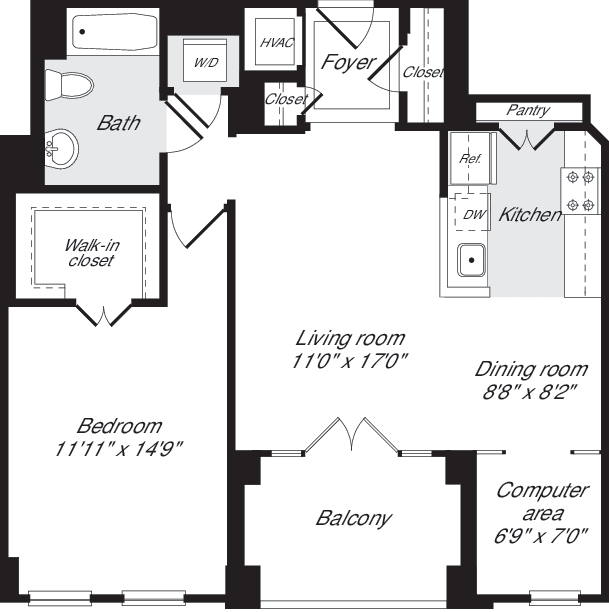
1 Bed / 1 Bath
644 sq.ft. / Floor 4
Available 8/12/2026
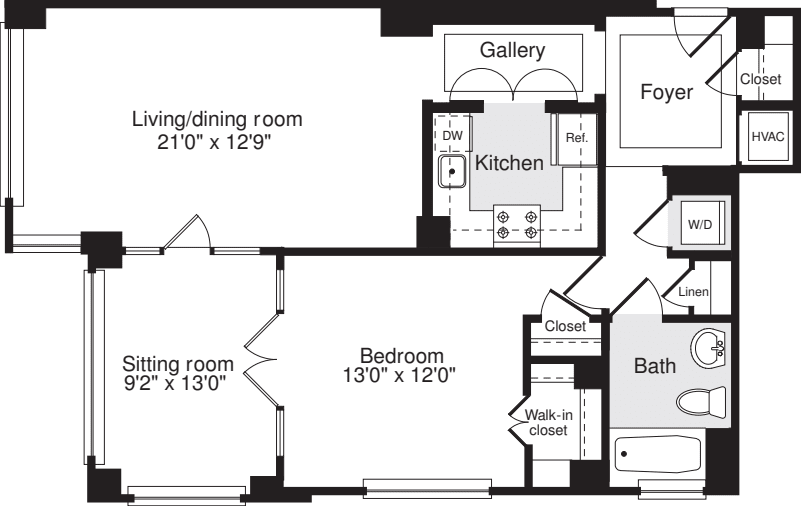
$2,574 12 mo
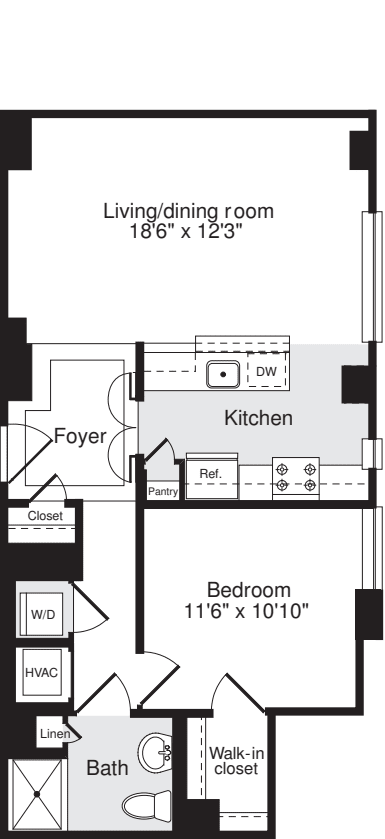
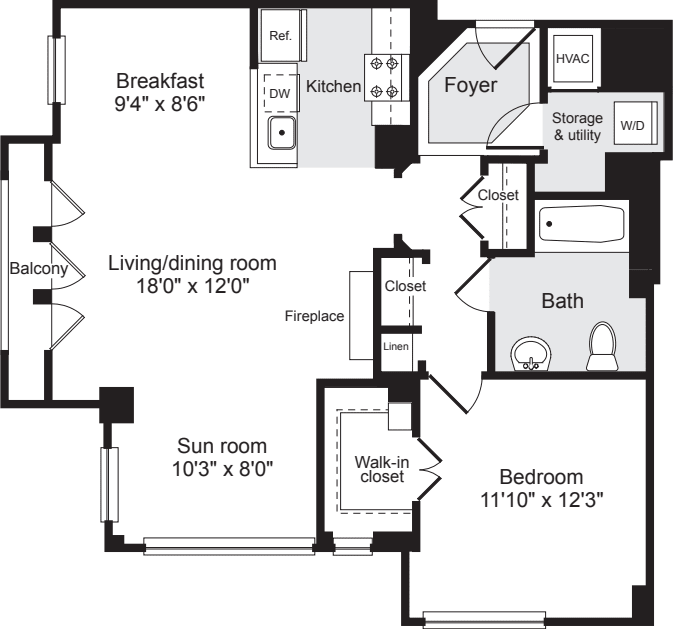
1 Bed / 1 Bath
644 sq.ft. / Floor 2
Available 9/1/2026
Hardwood Floors
Renovated
Stainless Steel Appliances
Western Exposure
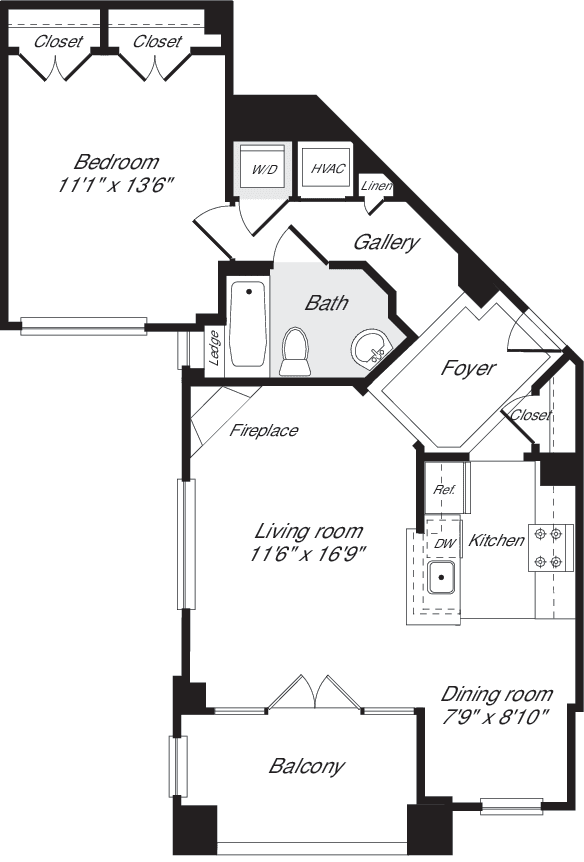
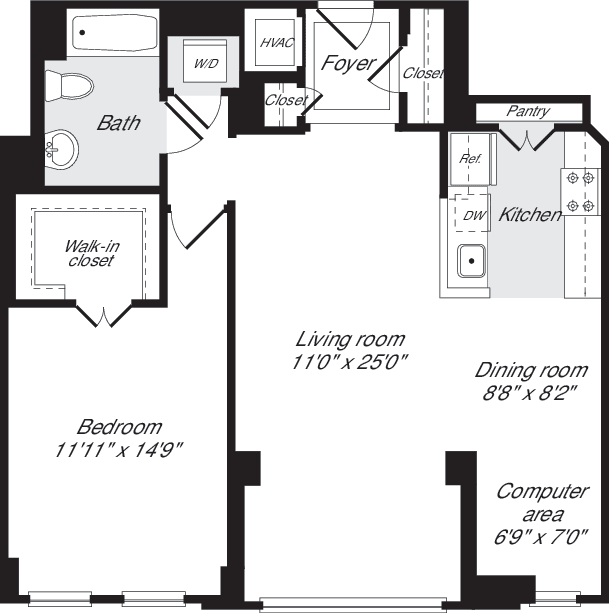
$2,595 12 mo
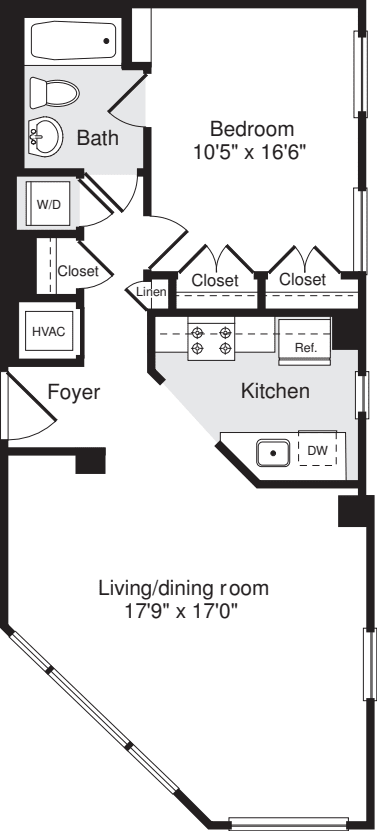
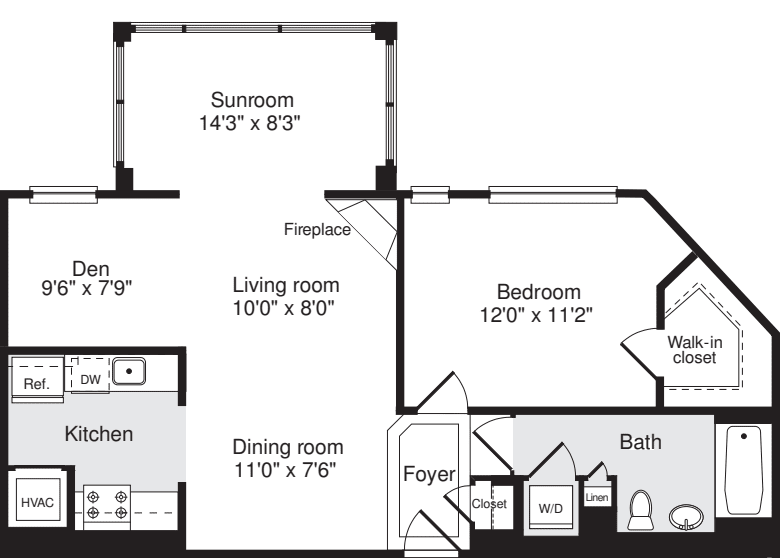
1 Bed / 1 Bath
667 sq.ft. / Floor 4
Available 9/29/2026
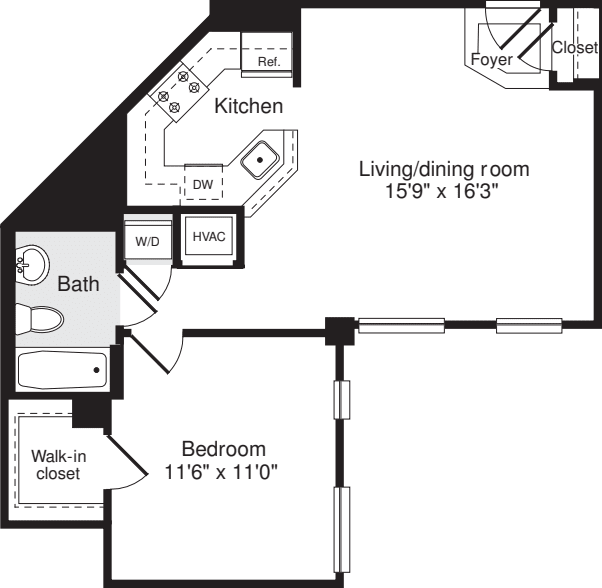
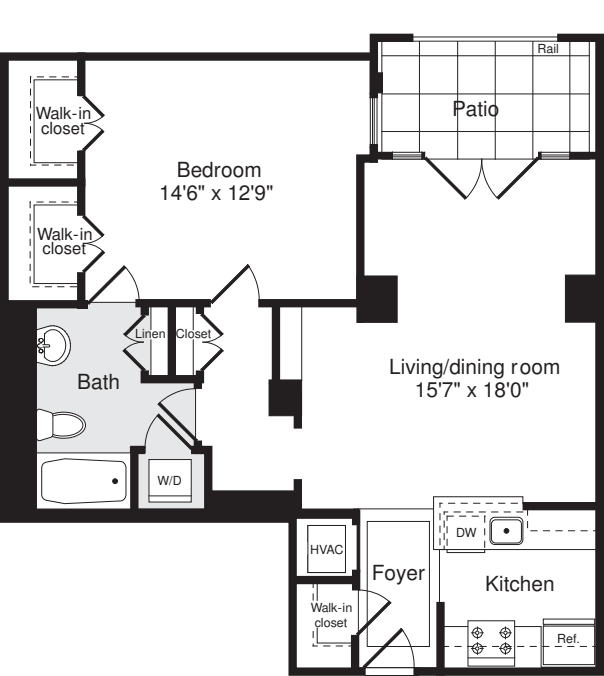
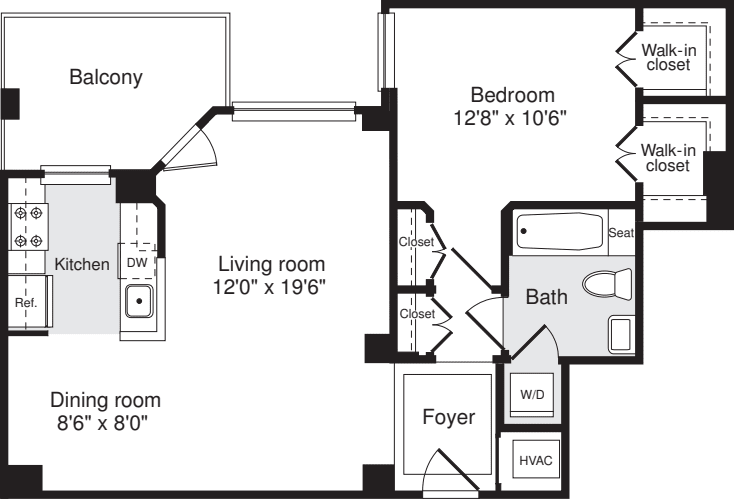
$2,917 12 mo
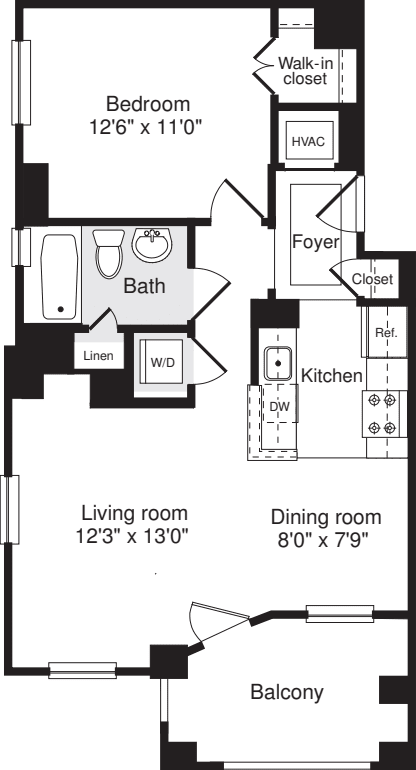
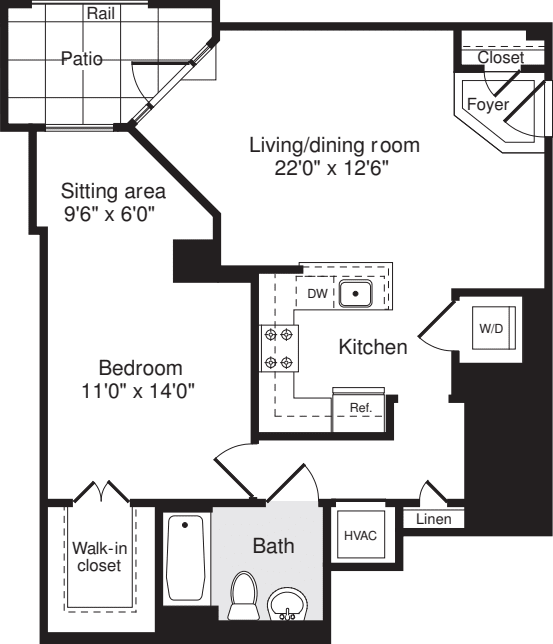
1 Bed / 1 Bath
675 sq.ft. / Floor 5
Available 10/15/2026

Balcony
Hardwood Floors
Renovated
View over Glover-Archbold Park
Western Exposure
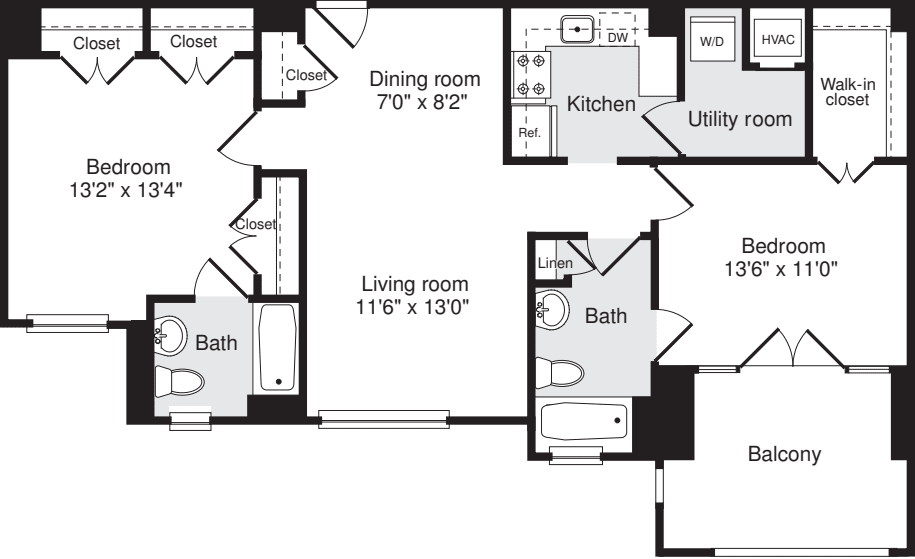
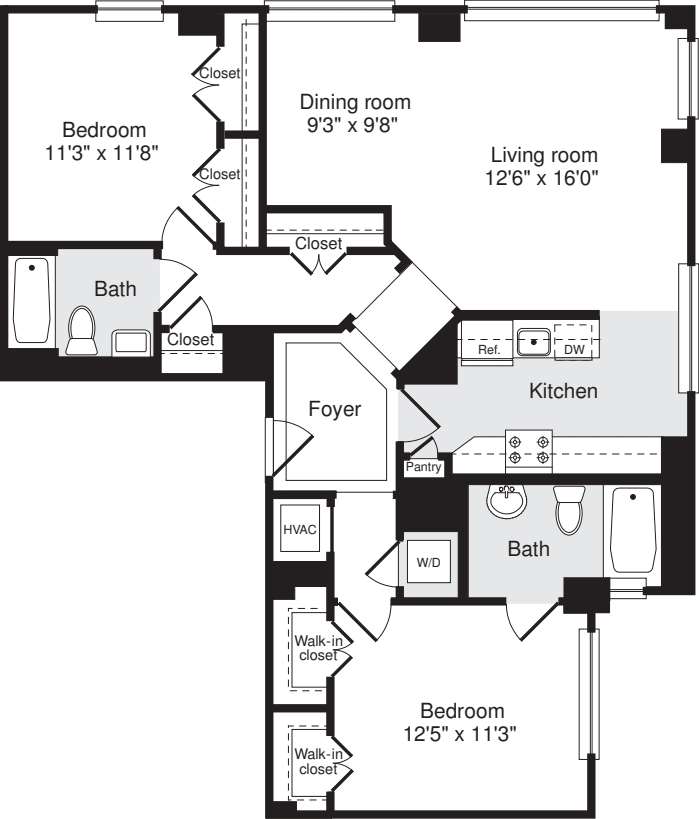
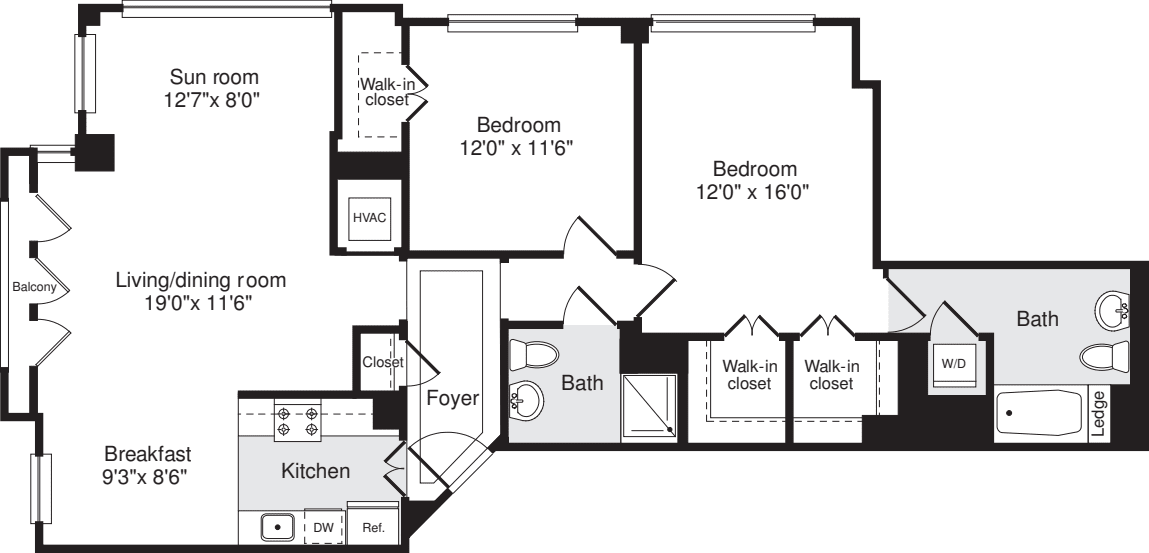
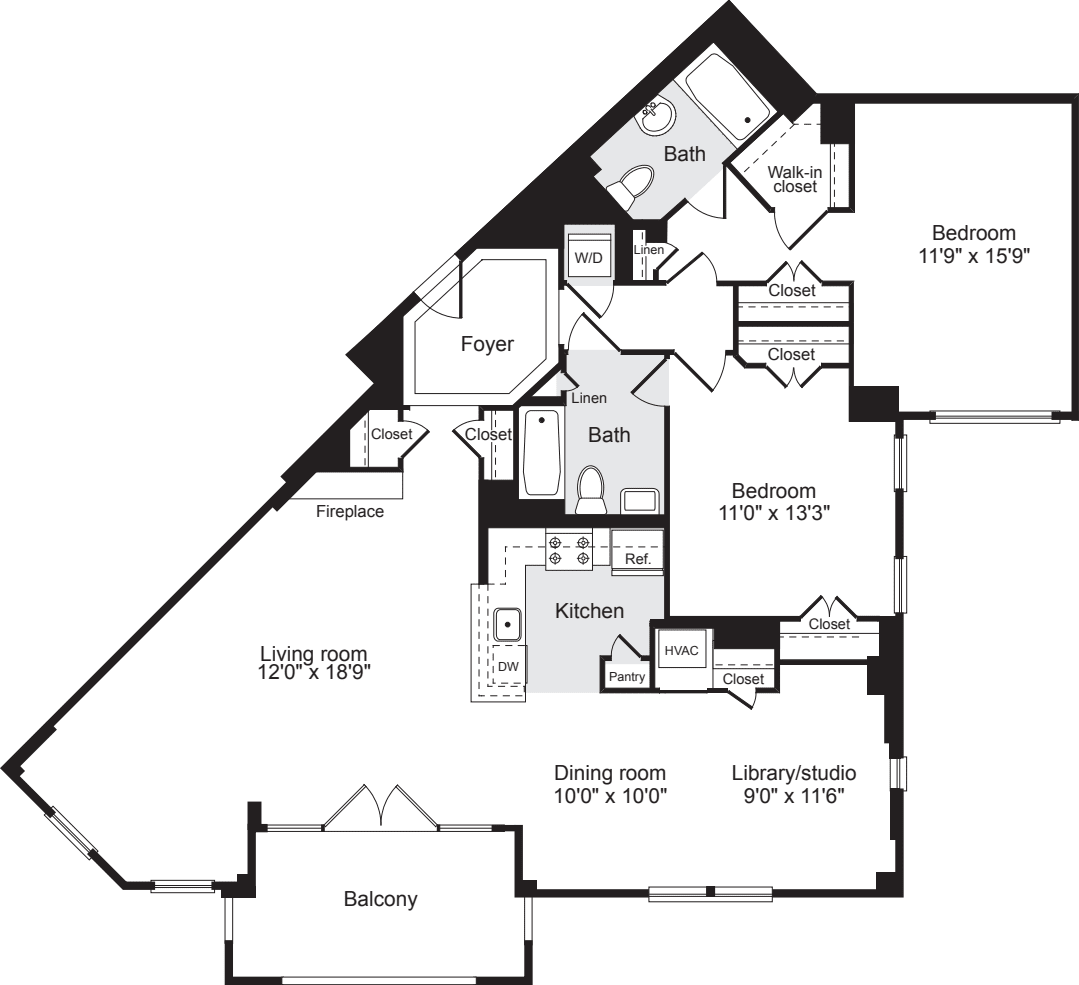
$3,390 12 mo
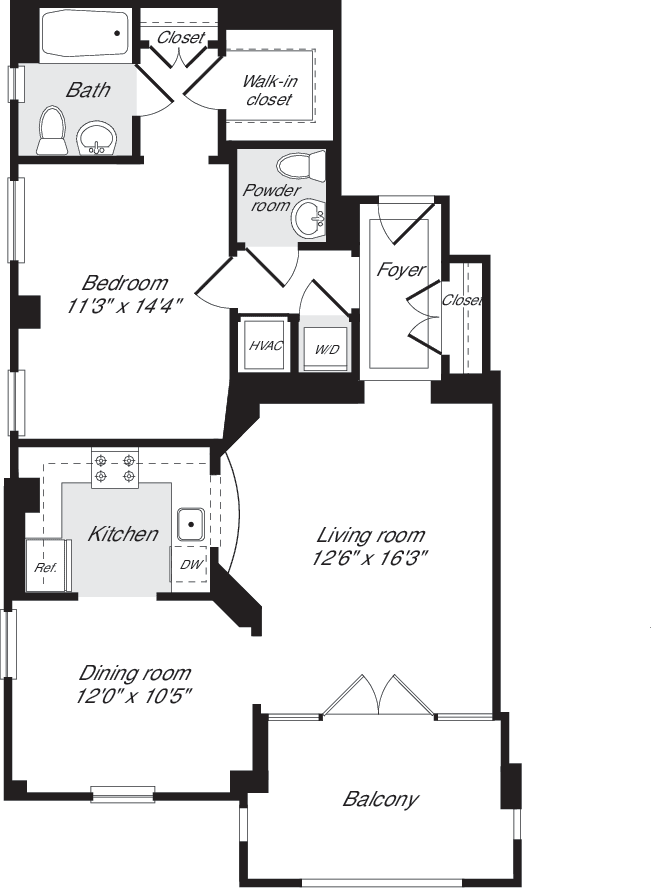
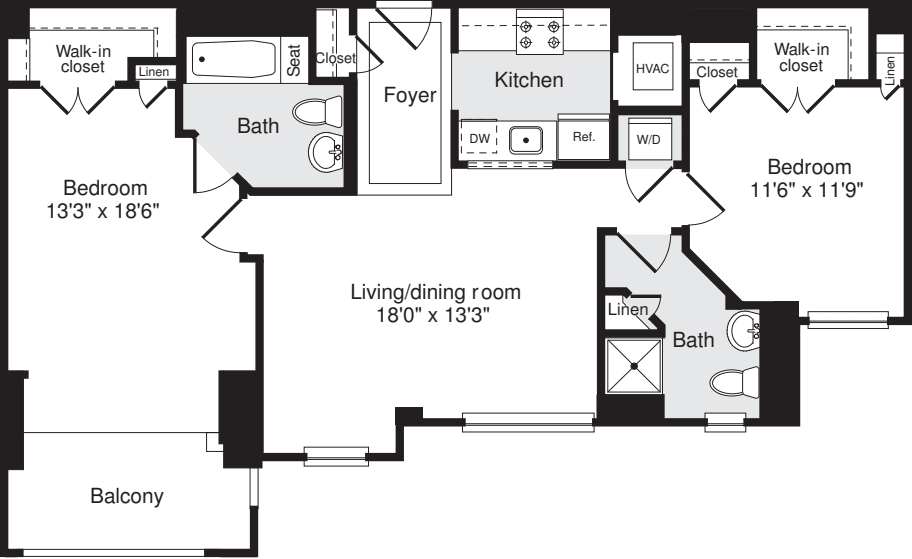
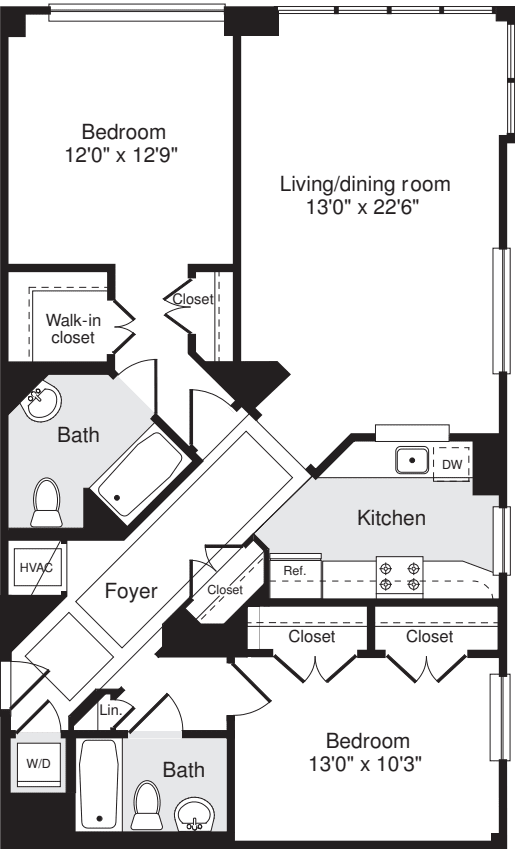
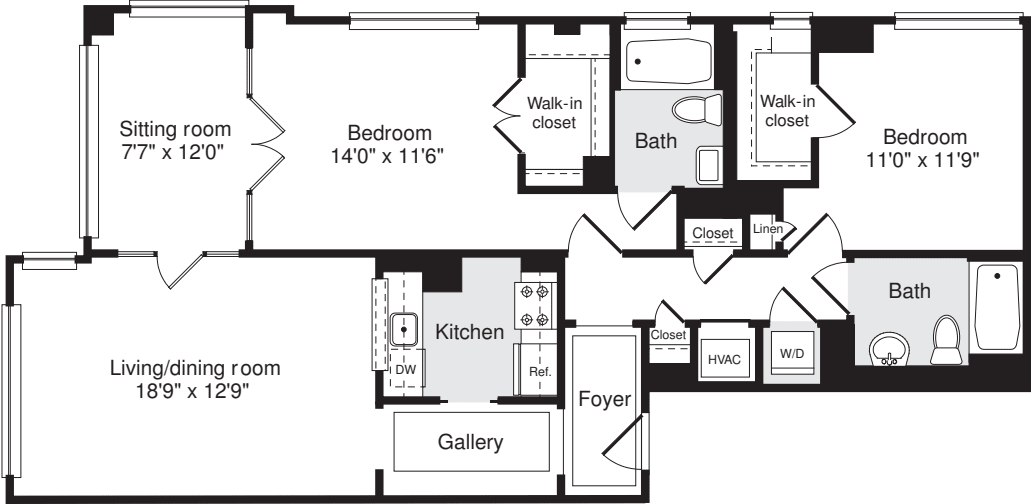
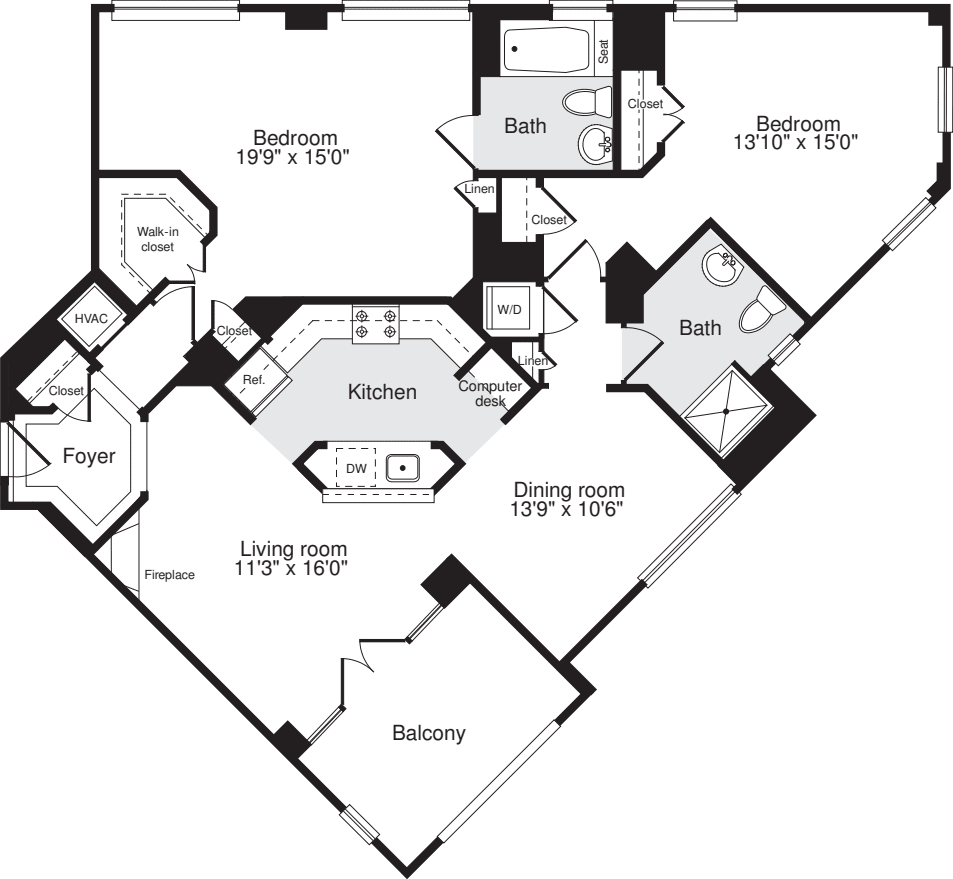
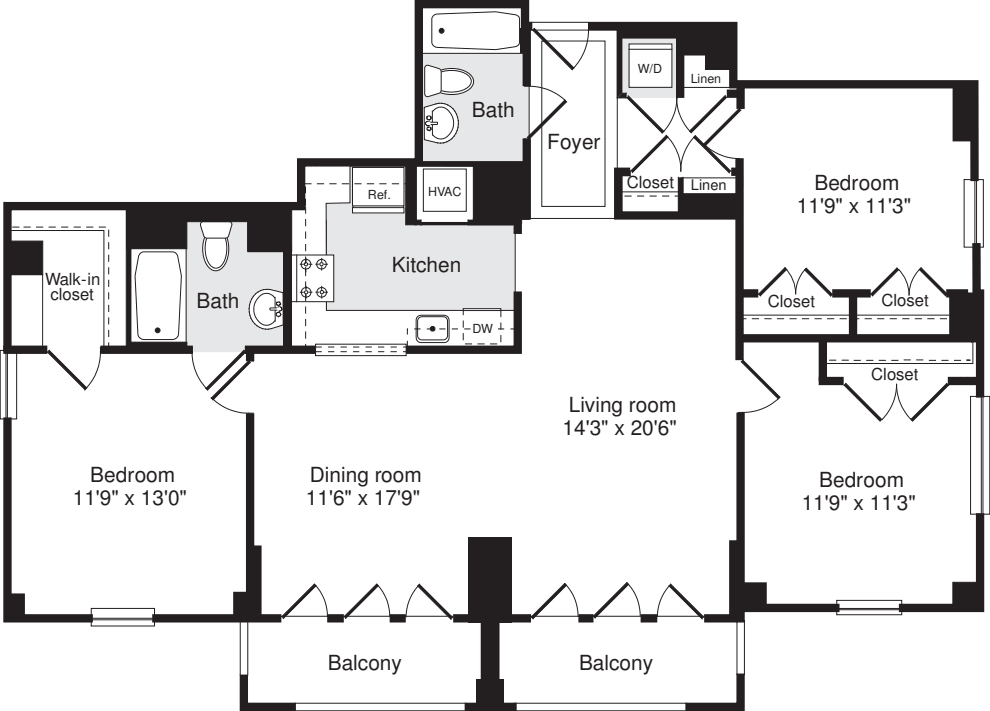
2 Bed / 2 Bath
958 sq.ft. / Floor 1
Available 7/28/2026
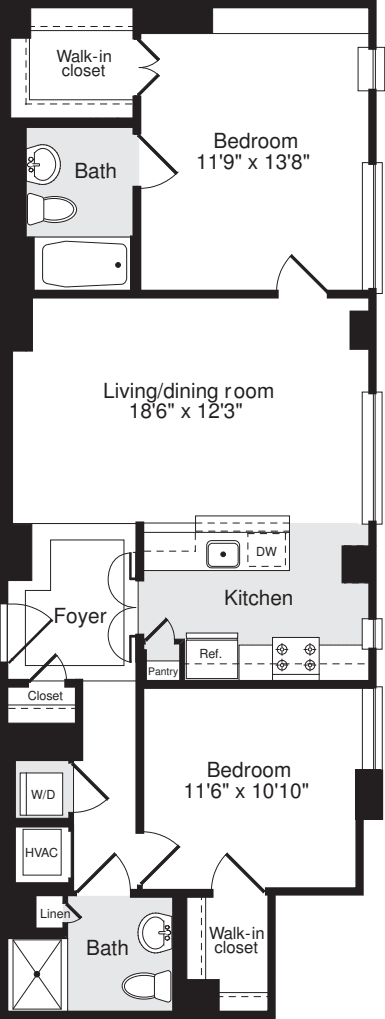
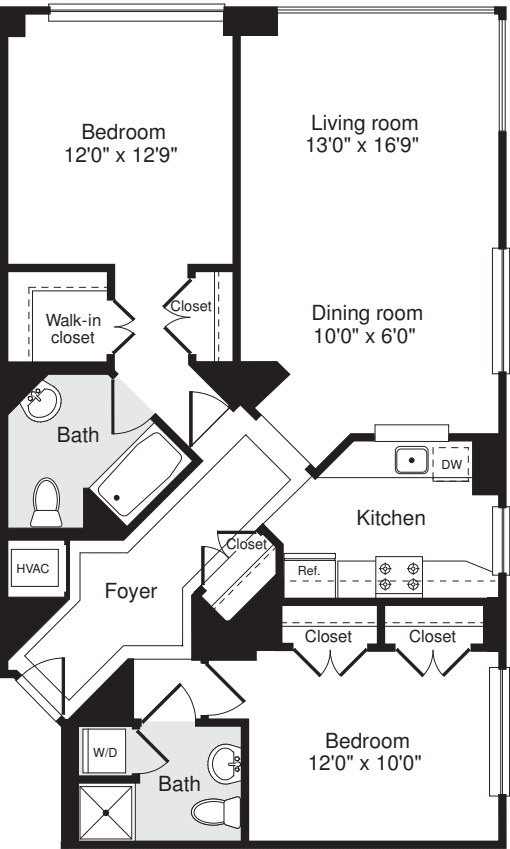
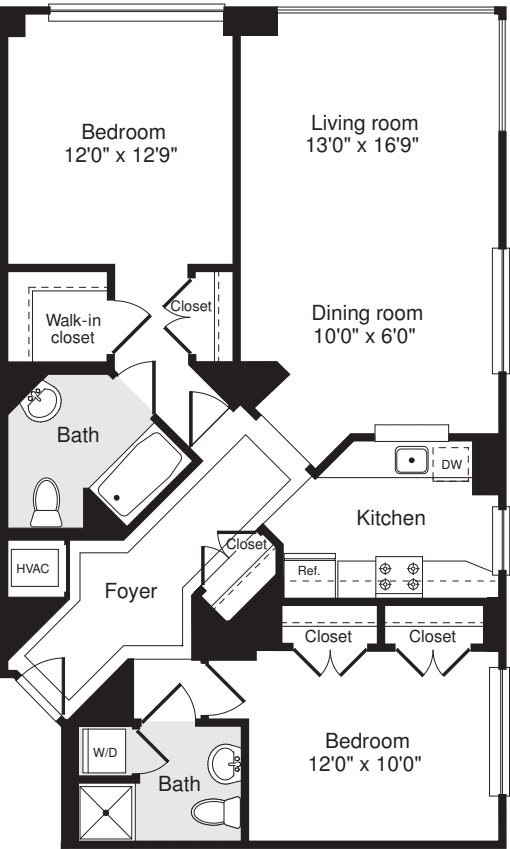
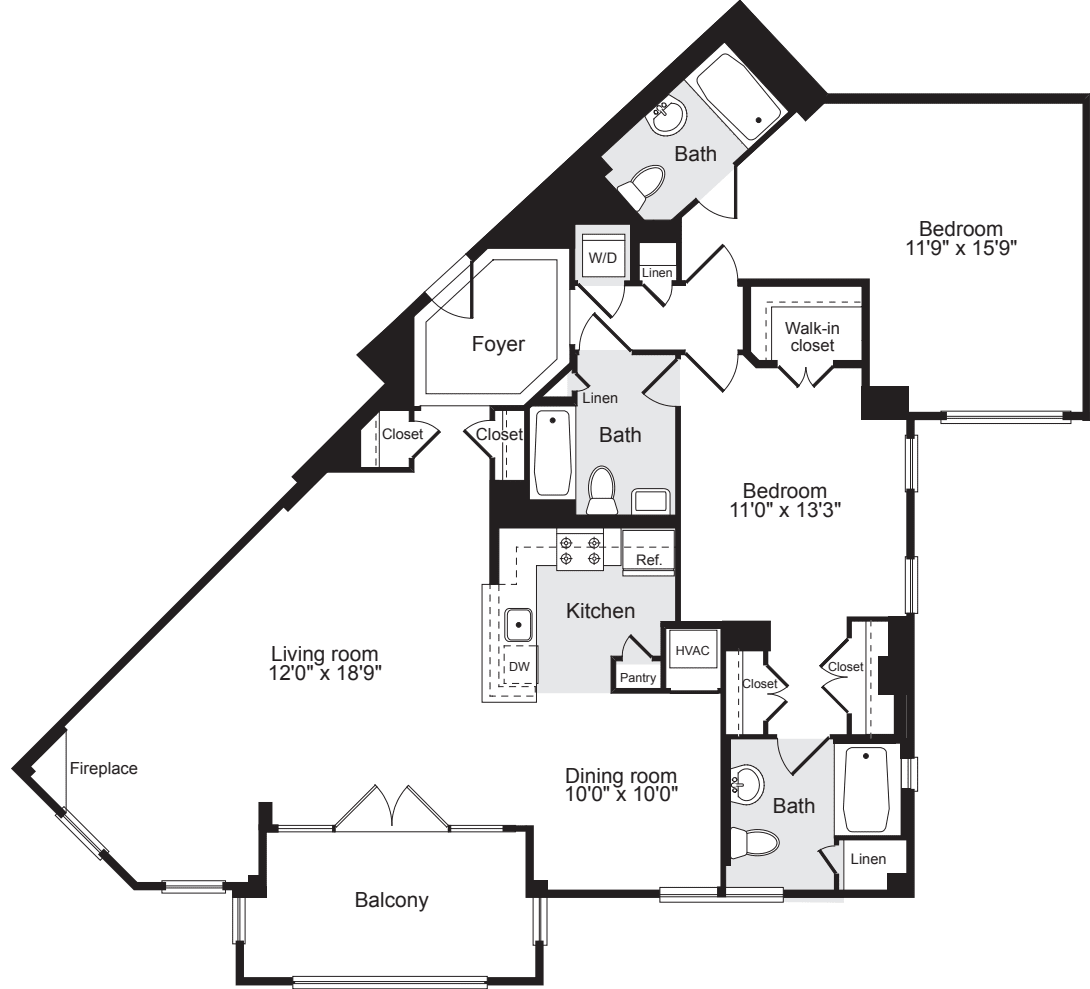
$3,490 12 mo
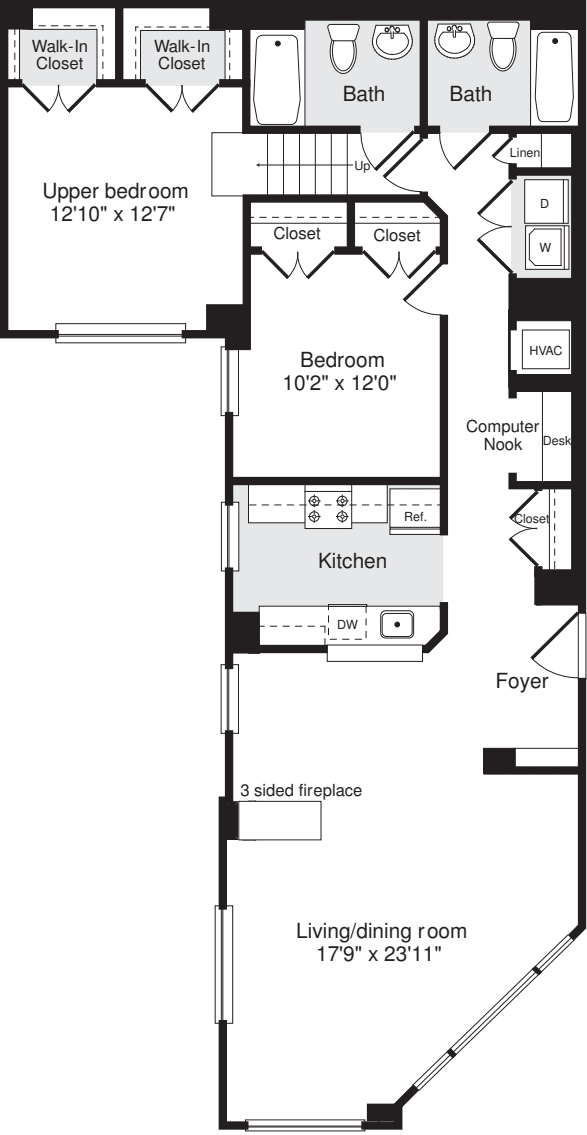
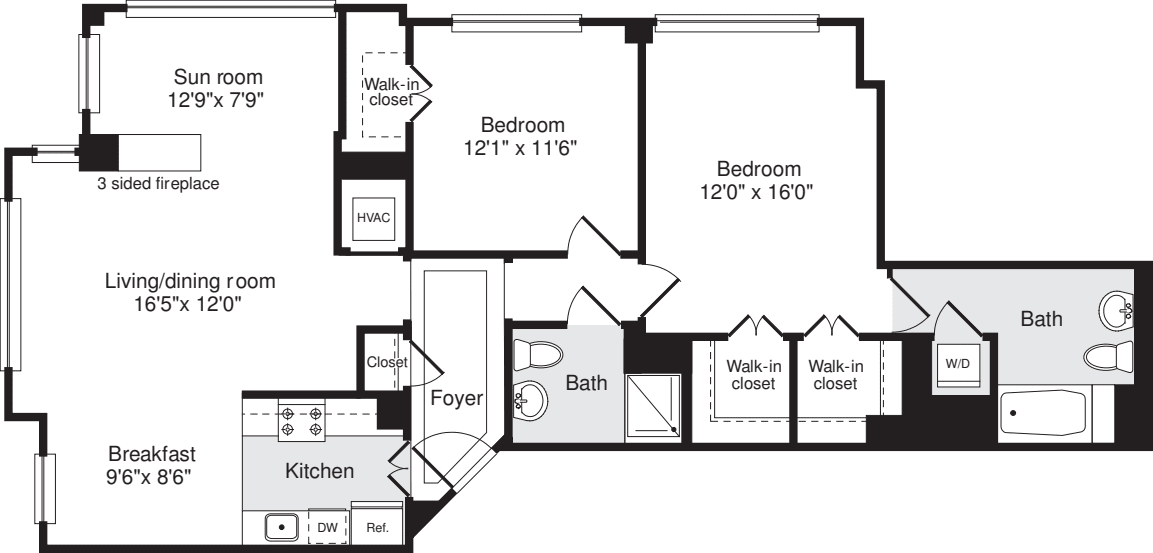
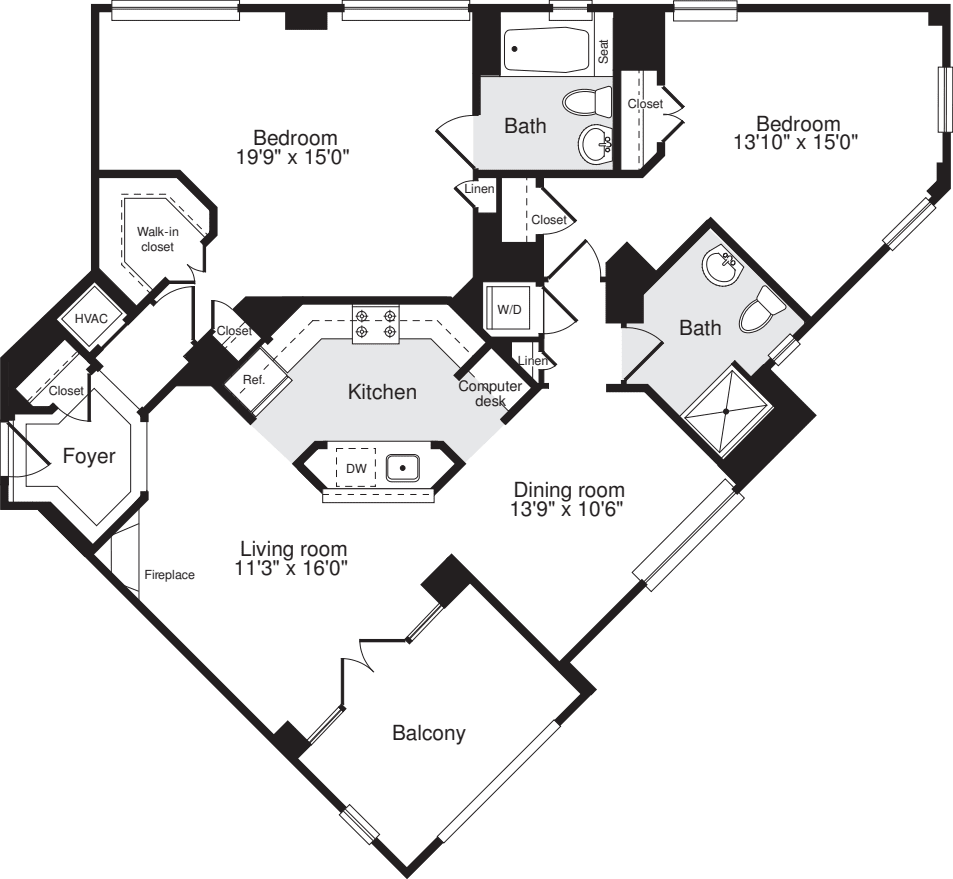
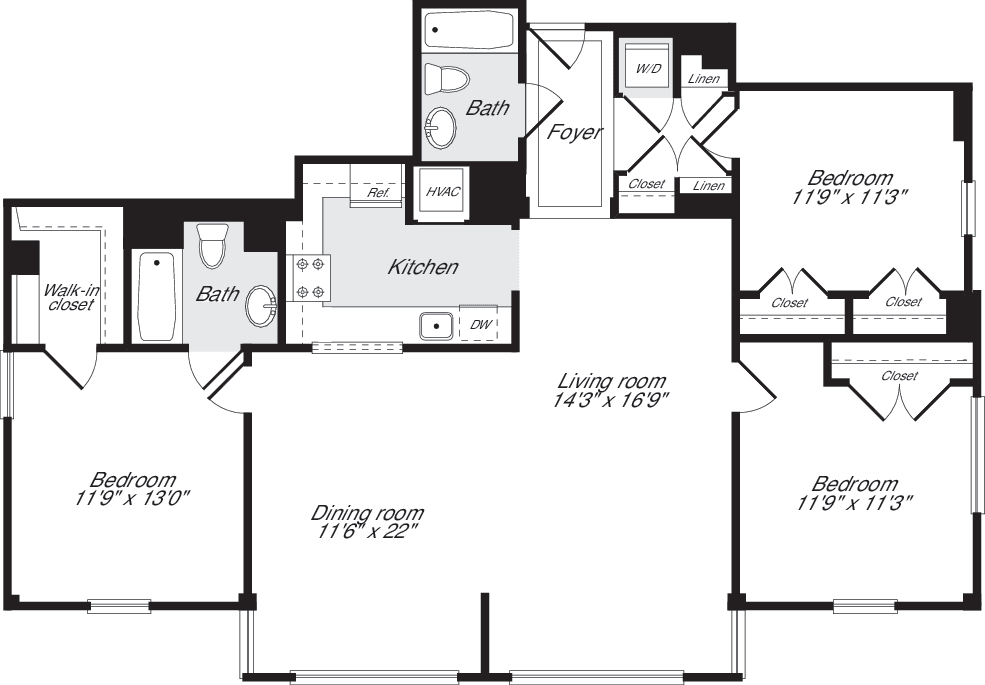
2 Bed / 2 Bath
1110 sq.ft. / Lobby Level
Available 7/28/2026
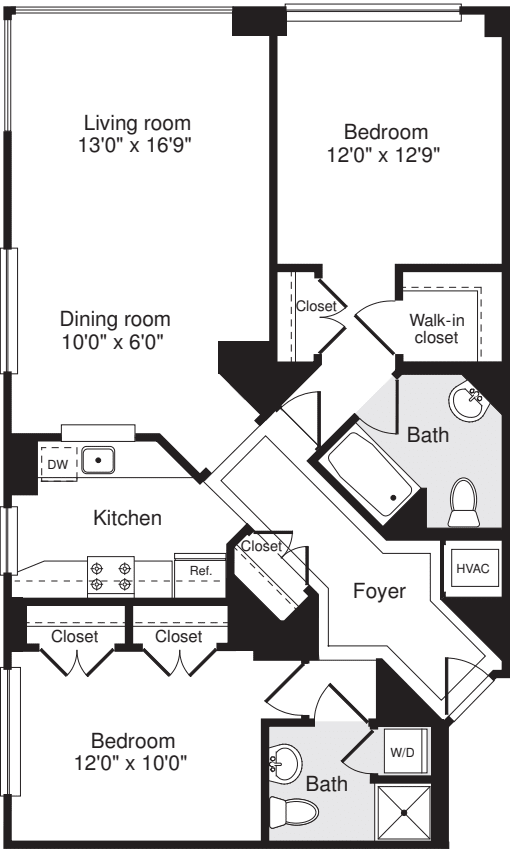
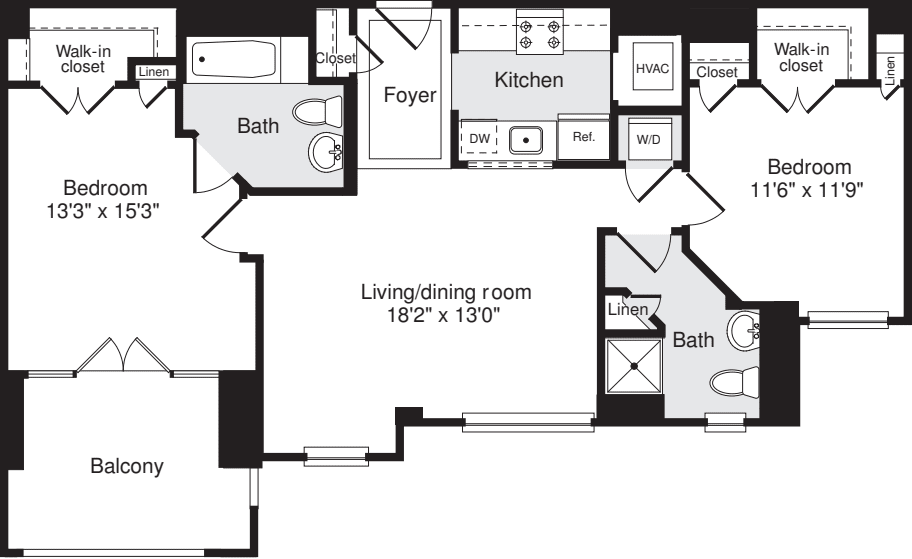
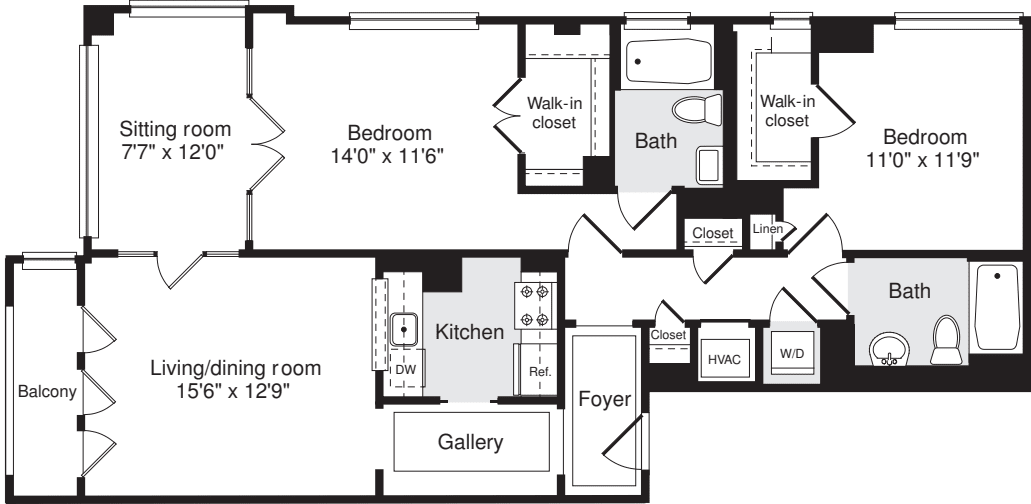
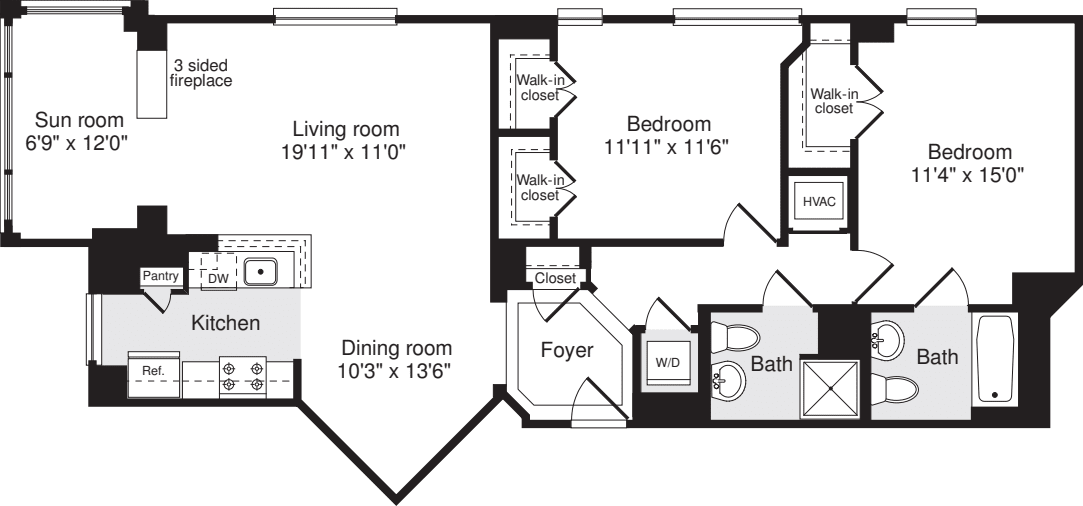
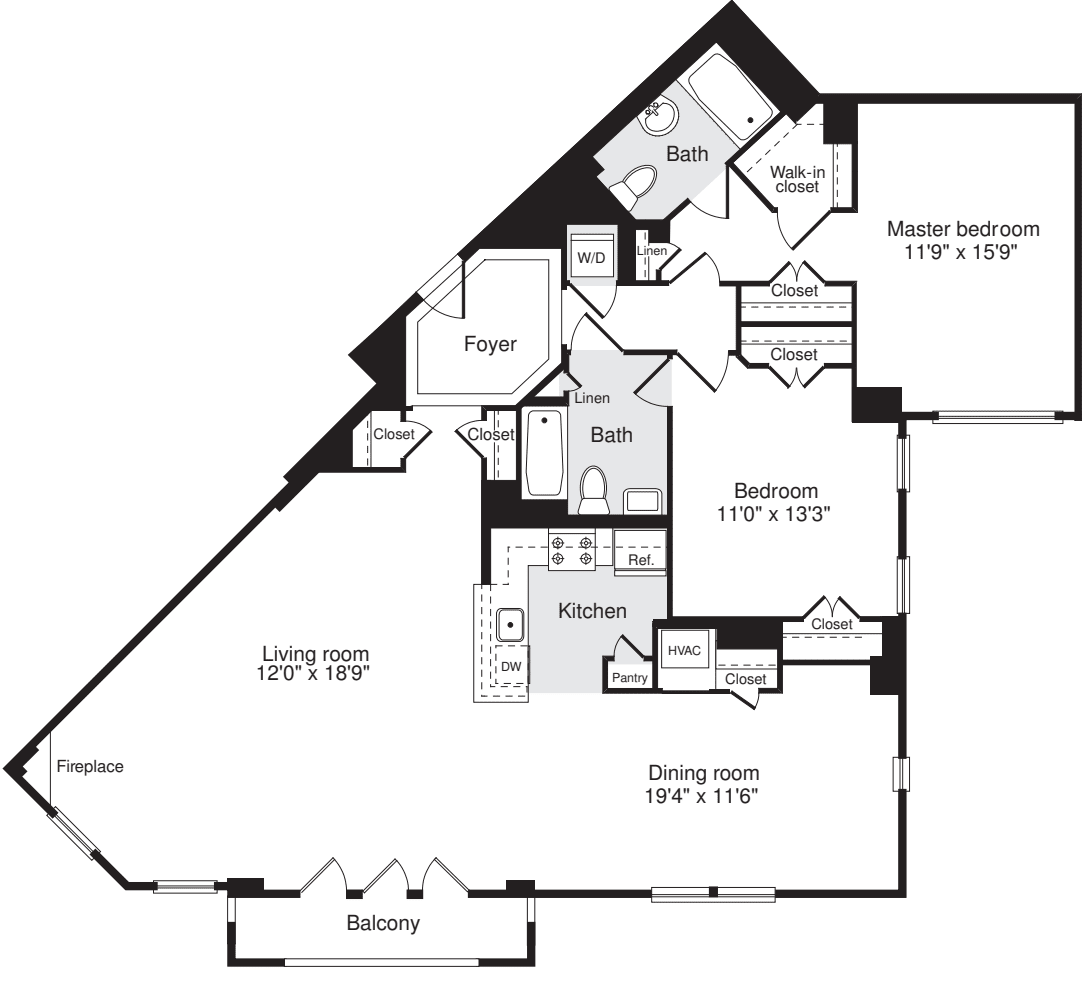
$3,585 12 mo
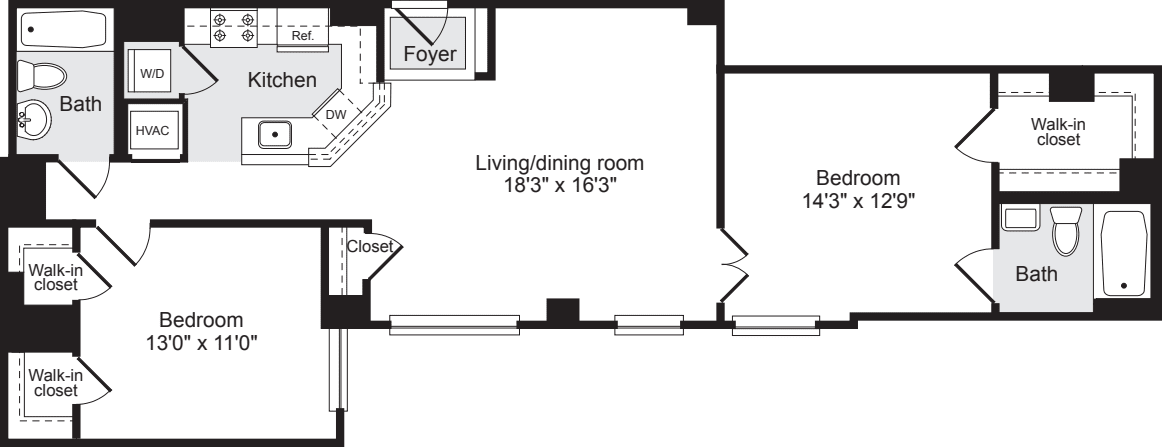
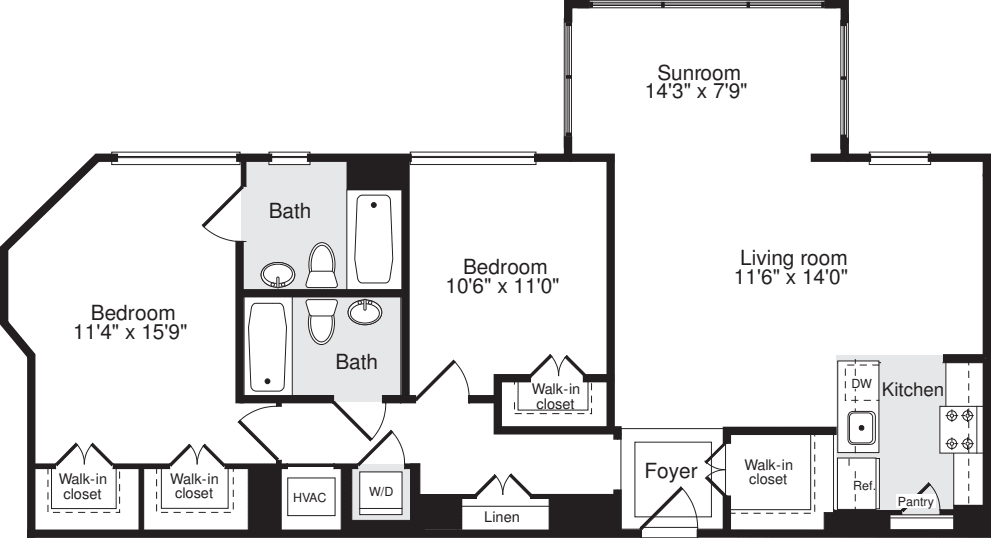
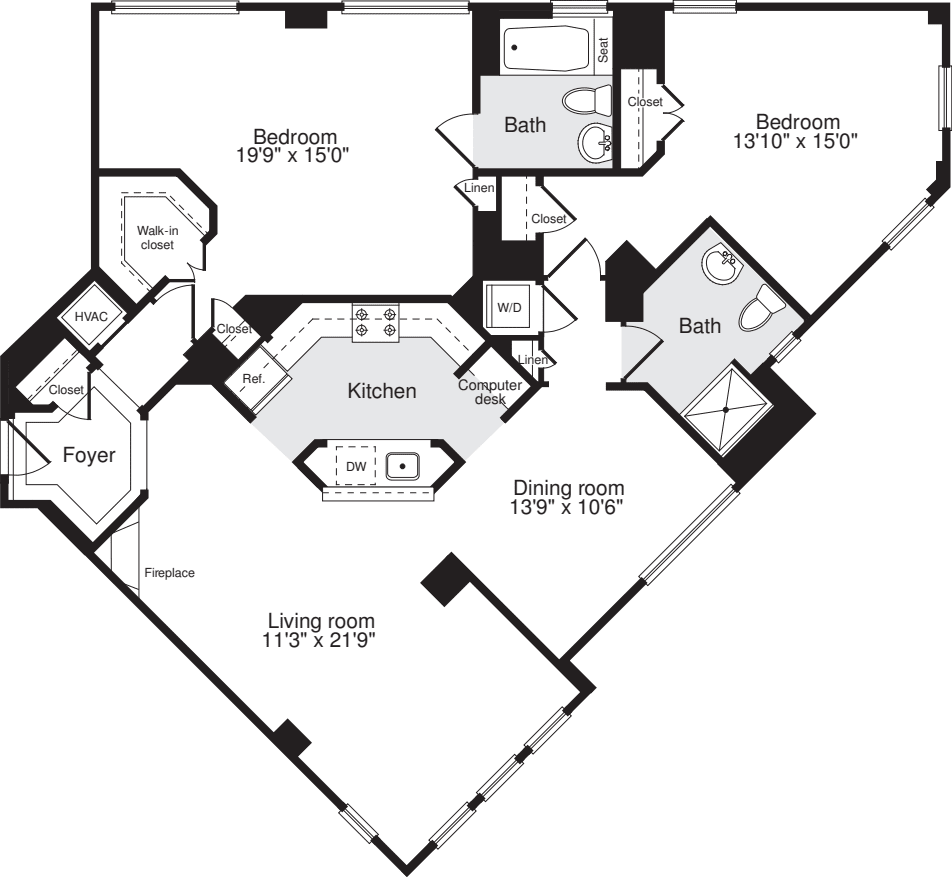
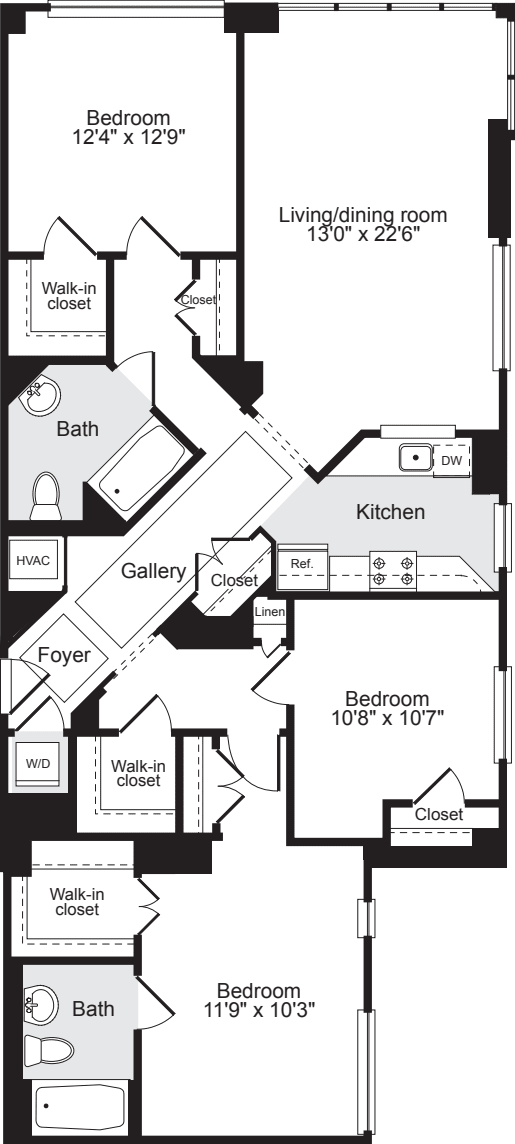
2 Bed / 2 Bath
1179 sq.ft. / Floor 1
Available 8/14/2026
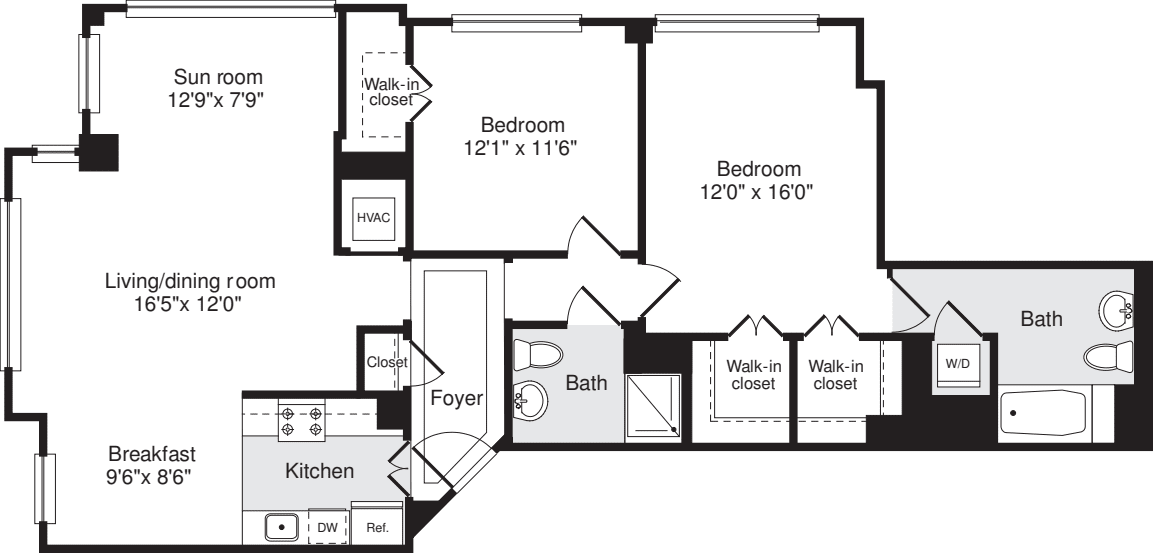
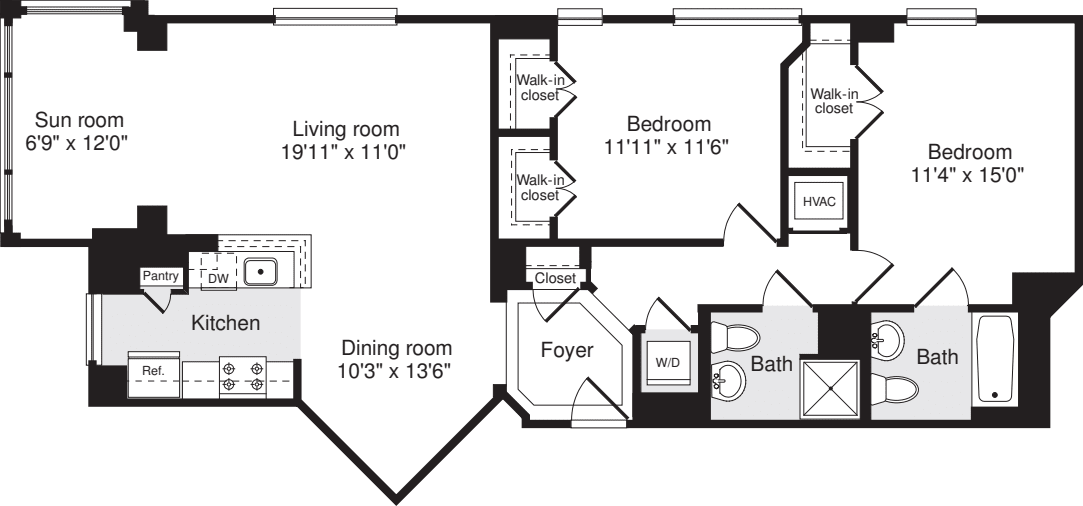
$3,635 12 mo
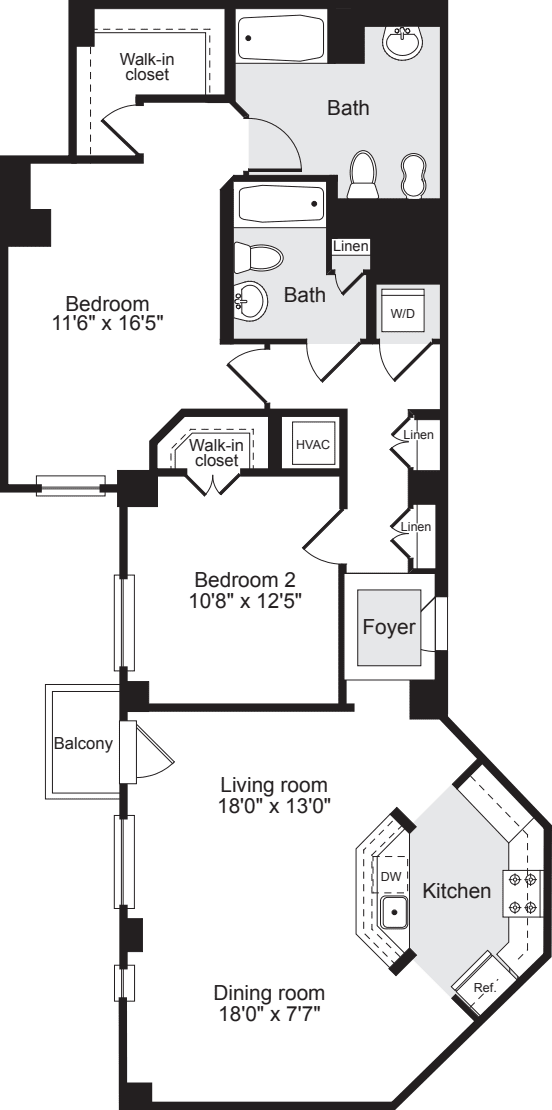
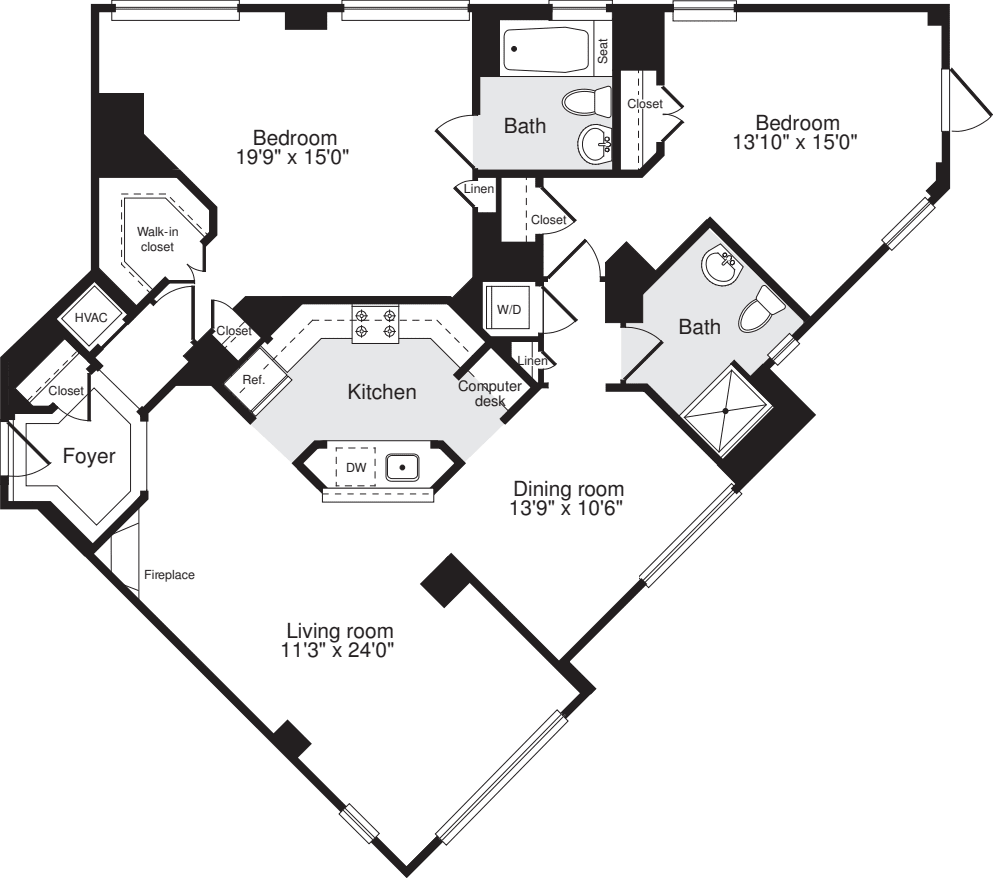
2 Bed / 2 Bath
1078 sq.ft. / Lobby Level
Available 7/28/2026
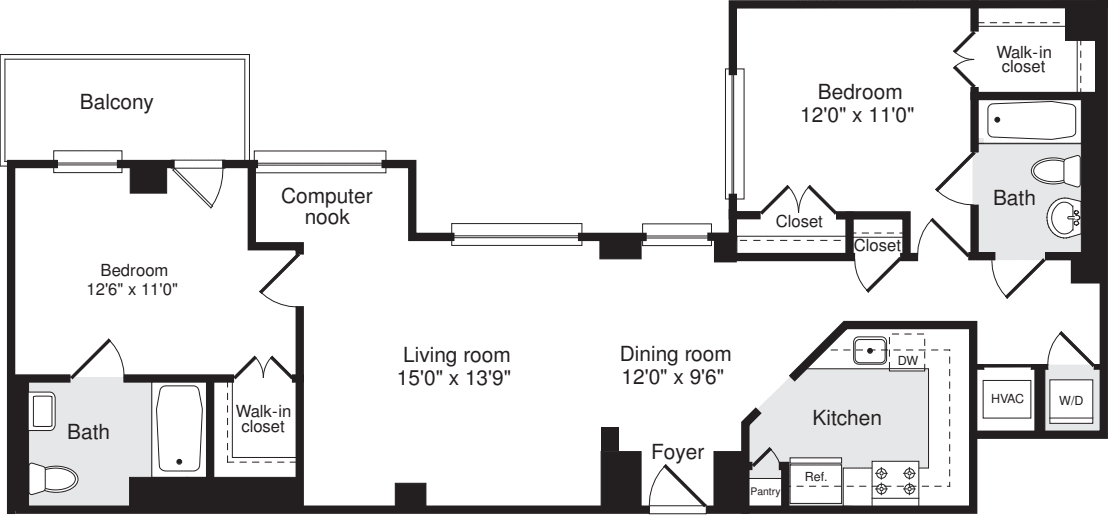
$3,655 12 mo
2 Bed / 2 Bath
1078 sq.ft. / Floor 1
Available 7/28/2026
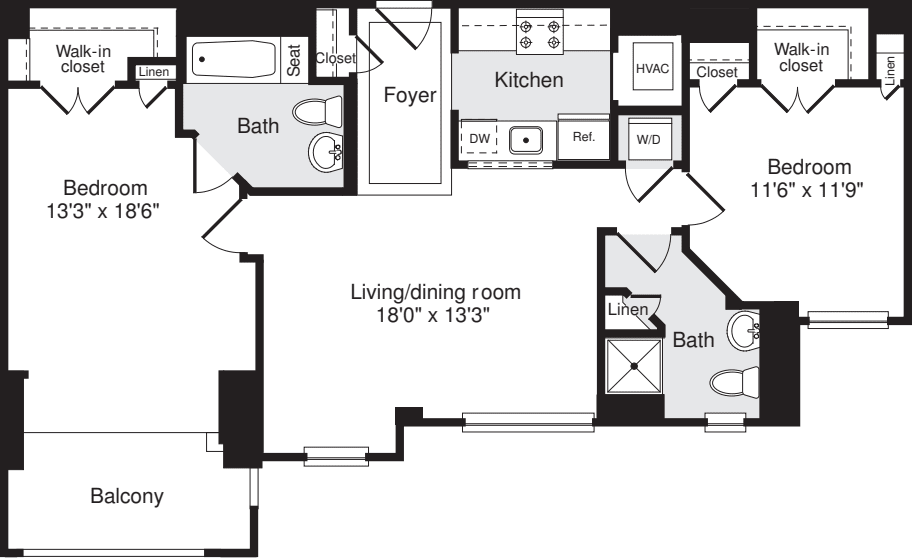
$3,671 12 mo
2 Bed / 2 Bath
1193 sq.ft. / Floor 1
Available 7/28/2026
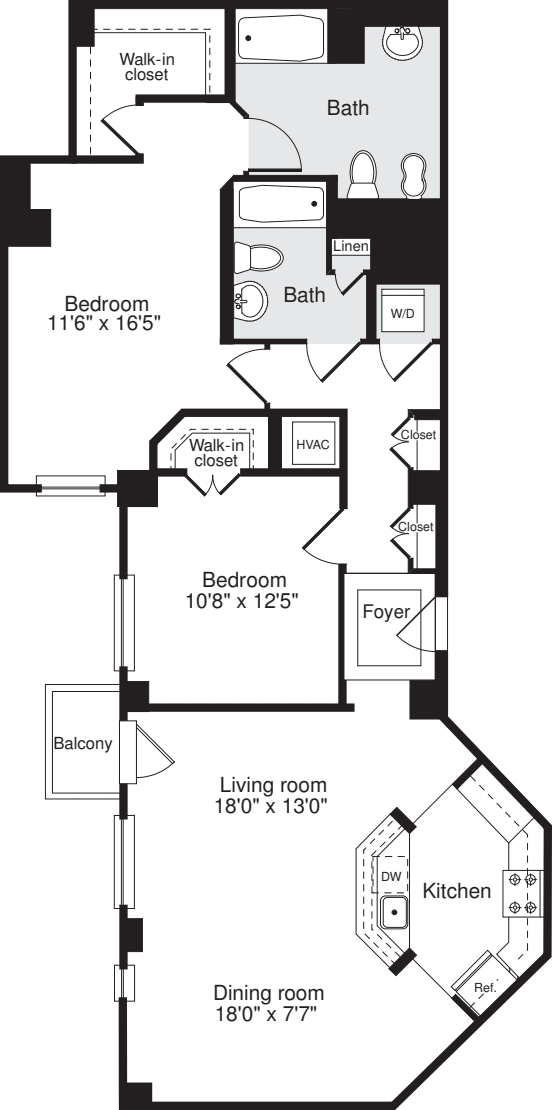
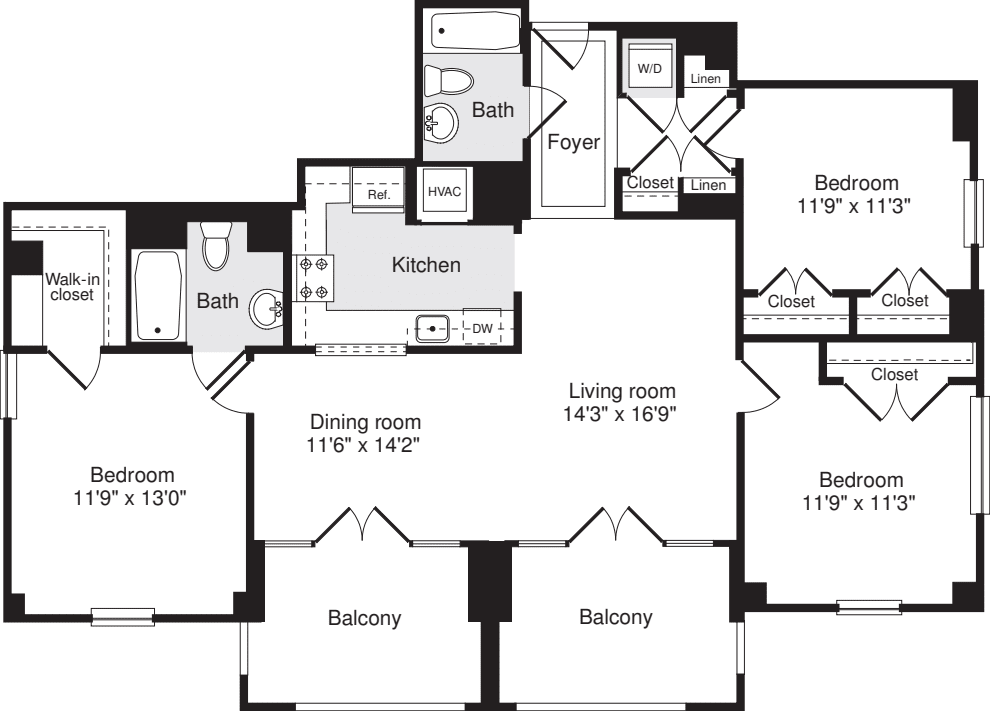
$3,794 12 mo
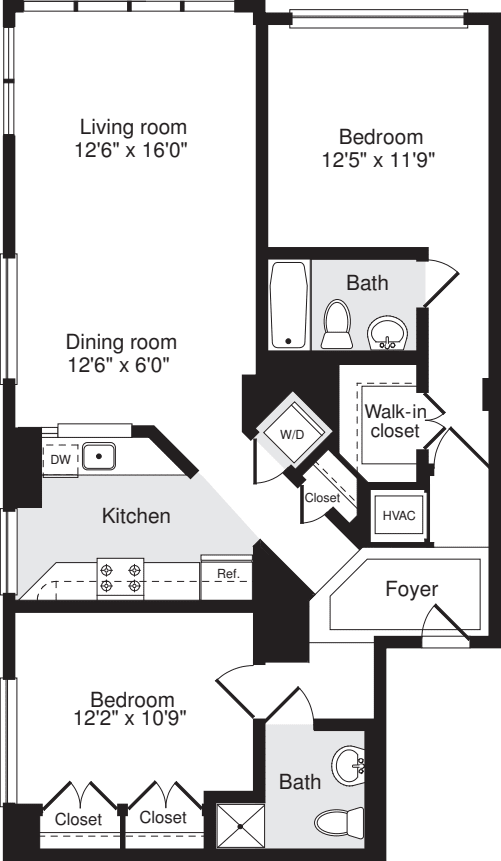
2 Bed / 2 Bath
945 sq.ft. / Floor 2
Available 11/5/2026
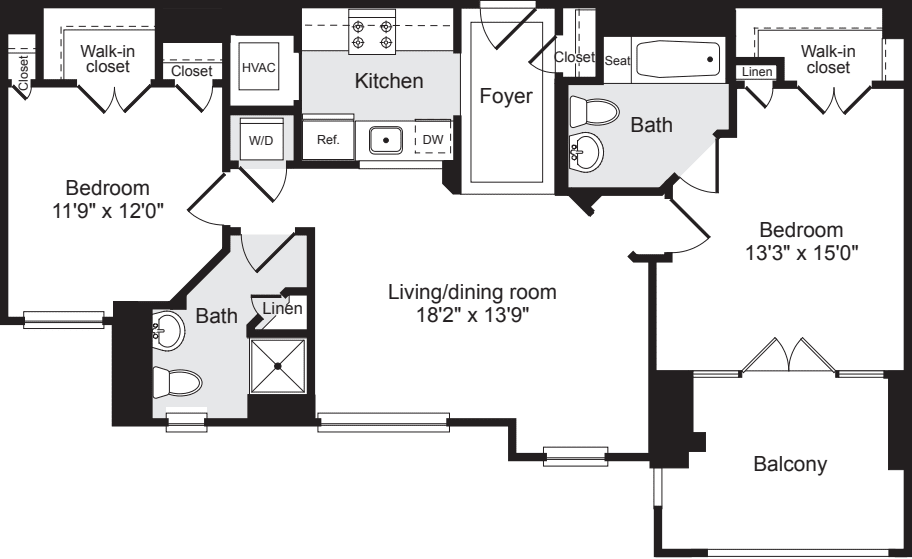
-
Availability changes frequently. Contact Us to be notified when more 3 Bed floor plans become available. Or, find a 3 Bed at another community nearby
Available Soon...
Our availability changes all the time. We are happy to notify you when a floor plan comes available.
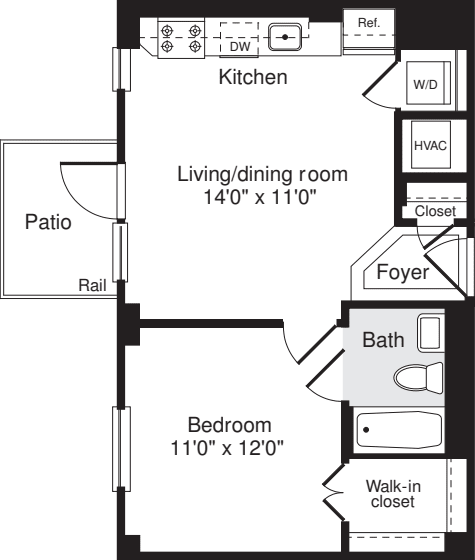
Resident Testimonials
Alban Towers Team
-
Traykia H.
Community Manager
-
Regina D.
Leasing Team
-
Sentayhu T.
Service Team
-
Angela B.
Leasing Team
-
Stephen G.
Leasing Team
Resident Benefits
Our passion is to provide great lifestyles in places people most want to live, work and play.
A place you can be yourself and retreat from the stress of the day. A welcome home where you can connect with old friends and make new ones.
Our resident benefits are designed to make this possible.
Satisfaction Guarantee
We are confident you’ll love your new home - but if you choose to leave in the first 30 days, you will only pay for the days you’ve stayed.
Easy Online Payments
Pay rent through our resident-only portal to keep things moving wherever you are.
Know Your Neighbors
Create your own profile to share with your neighbors on our resident-only website.
A Friend's Presence is a Present Itself
Refer your friends to an Equity community and get rewarded with a gift from us.
Furniture in a Flash
You are automatically approved with Cort Furniture. Plus enjoy 25% off your first month.
Rent With Equity
Earn credits each month and apply them to the purchase of a house one day.
Renter's Insurance
Protect the stuff you love. We offer our residents access to a unique set of coverage options.
Making Individual Living Enhancements
Equity Residential is committed to working with our residents with disabilities to enhance their living environment.
Like the Washington DC Lifestyle?
FAQs at Alban Towers Apartments
Q: What luxury amenities and historic features does Alban Towers offer in Cathedral Heights?
Alban Towers combines historic 1929 Gothic Revival architecture with modern luxury. Listed on the National Historic Register, our Cathedral Heights apartment community features a heated indoor lap pool, rooftop sundeck with panoramic Washington, DC views, 24-hour fitness center, grand salon, and private reading library. Individual homes feature modern renovations including in-unit washers and dryers, central air, gas fireplaces, high-speed internet capability, and select units with sunrooms or private balconies.
Q: How is commuting and public transportation from 3700 Massachusetts Ave NW to Downtown DC and Metro?
Located at 3700 Massachusetts Ave NW on Embassy Row, Alban Towers provides seamless connection across DC. Direct Metrobus stops directly in front of the building (30s lines and N lines) connect you in minutes to Tenleytown-AU (Red Line), Dupont Circle, and Downtown DC. Walkable to Georgetown, Rock Creek Park, Whole Foods, and local dining, residents enjoy a tranquil Cathedral Heights setting with easy transit options, on-site Zipcar vehicles, and quick ride-share access.
Q: What are the resident parking options and vehicle services at Alban Towers?
Alban Towers offers controlled-access covered parking garage spaces for residents, eliminating Northwest DC parking hassles. On-site parking availability, monthly vehicle options, and reserved spots can be easily coordinated during leasing. For non-car owners or occasional drivers, we feature on-site Zipcar vehicles for convenient around-town travel. Guests can utilize convenient neighborhood street parking along Massachusetts Avenue and surrounding leafy avenues.
Q: What is the pet policy at Alban Towers Apartments?
Alban Towers is a cat-friendly apartment community welcoming up to two feline family members per home. To maintain a peaceful environment within our historic landmark building, dogs are not permitted. Residents love our calm living atmosphere directly across from the serene grounds of the National Cathedral and neighboring parklands. Contact our leasing team for specific pet deposit and monthly pet rent details.
Q: What on-site management, concierge, and maintenance services are provided for residents?
Equity Residential provides professional 24/7 front desk concierge service, secure package notification systems, and dedicated on-site management. Maintenance requests are handled rapidly through our convenient resident portal, with urgent service available 24/7. We back our service with Equity’s 30-Day Satisfaction Guarantee, ensuring peace of mind, seamless move-ins, and consistent, attentive daily support.