
Westerly Apartments
(469) 680-8851We're Airbnb-friendly!

We're Airbnb-friendly!

- Monday Closed
- Tuesday 10:00 AM 6:00 PM
- Wednesday 10:00 AM 6:00 PM
- Thursday 10:00 AM 6:00 PM
- Friday 10:00 AM 6:00 PM
- Saturday 10:00 AM 5:00 PM
- Sunday Closed
Find a roommate at Westerly Apartments.



Living at Westerly
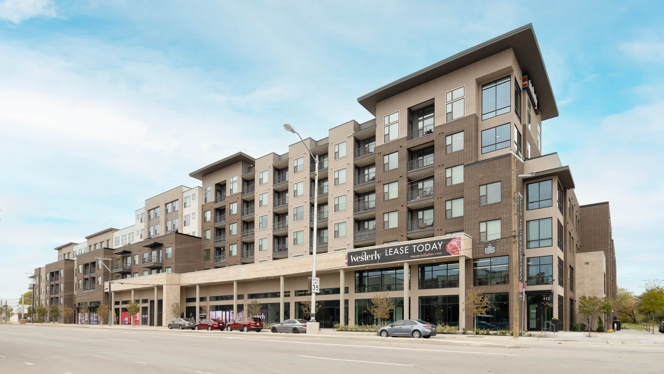
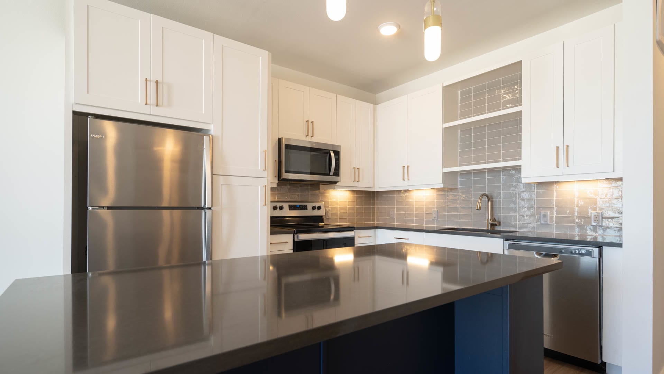
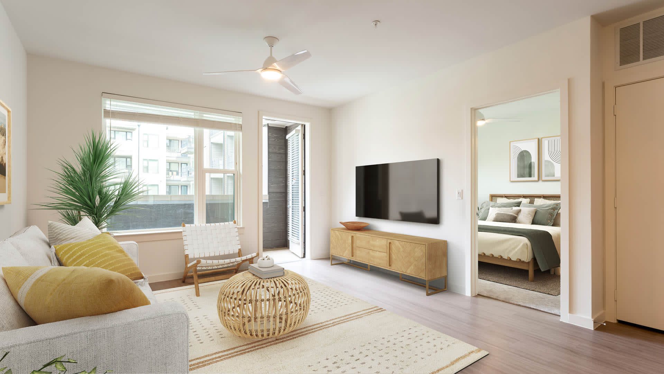
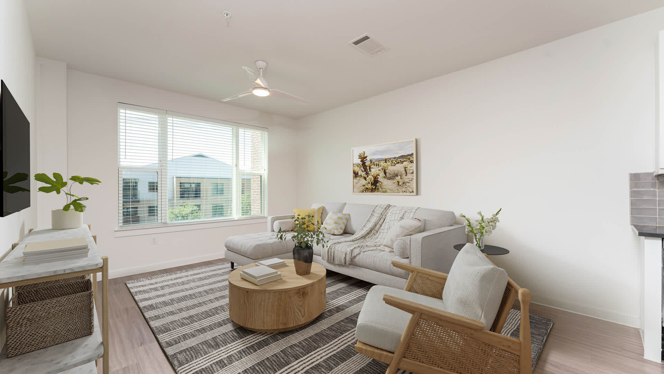
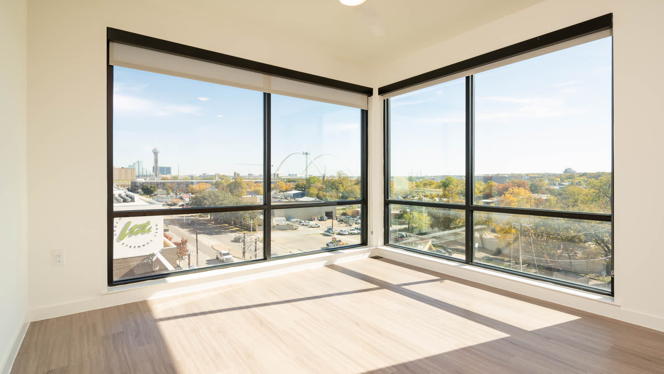
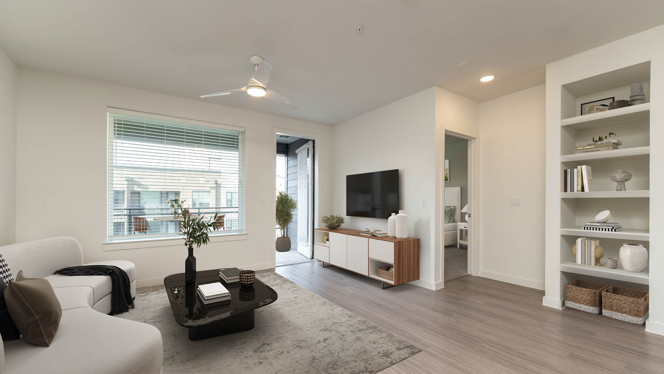
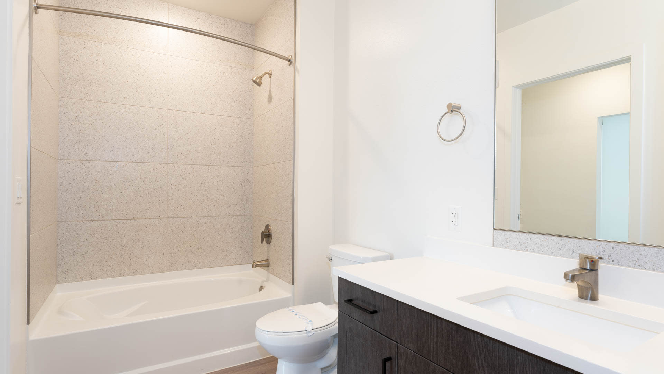
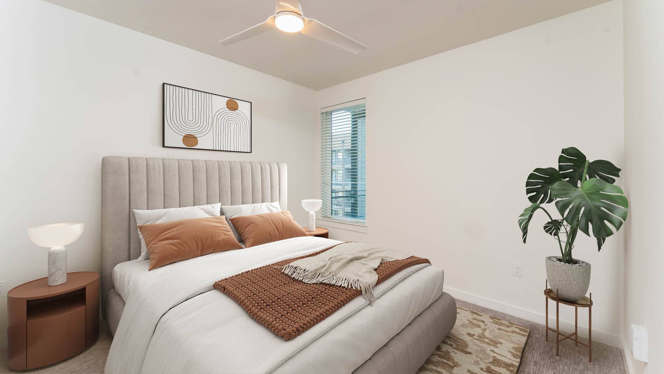
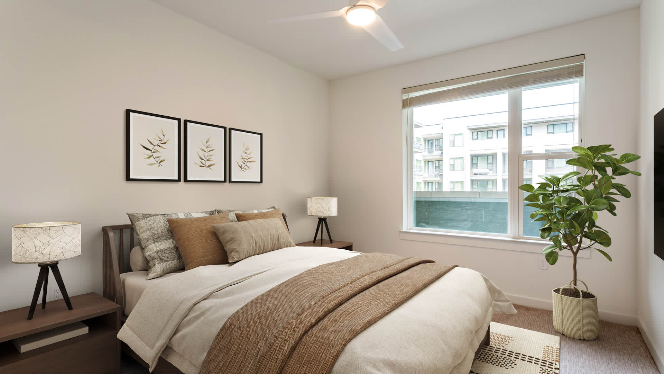
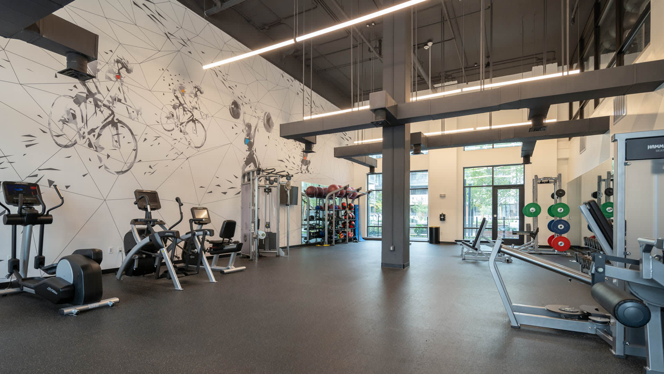
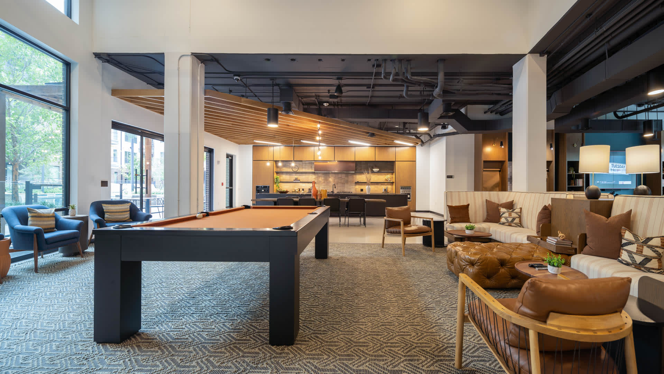
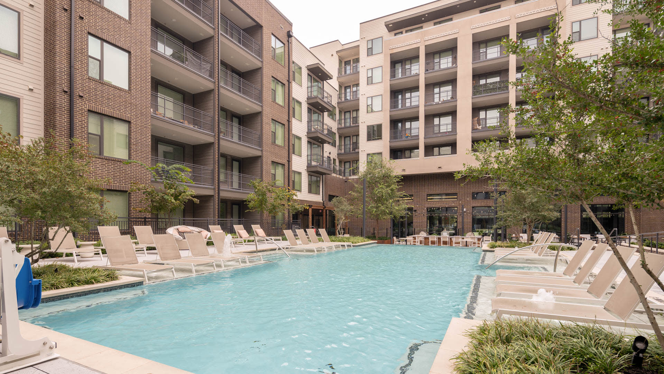
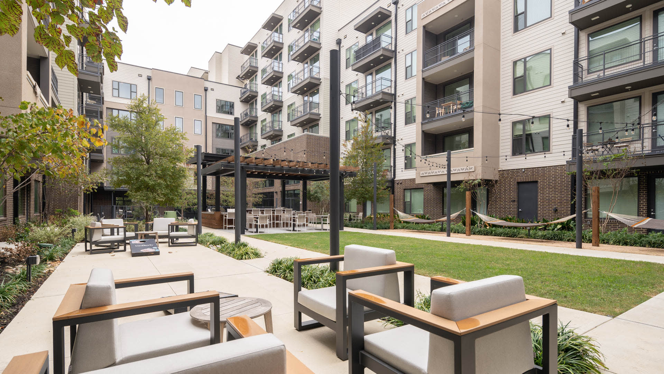
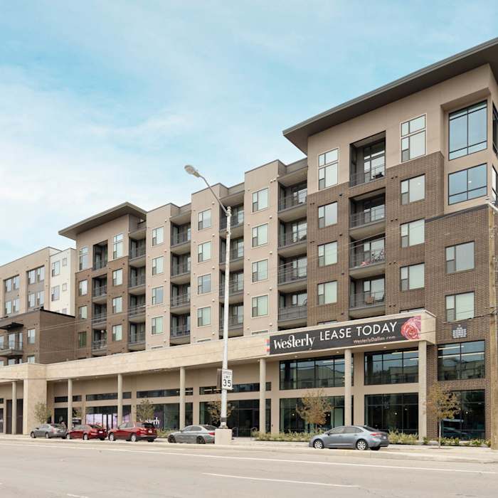
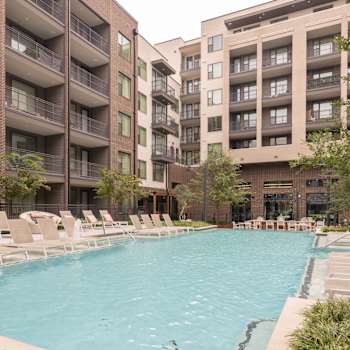
Westerly Apartments is located less than 2 miles outside of Downtown Dallas. This desirable location provides convenient access to shopping, dining, entertainment and so much more. Contemporary design language flows throughout our collection of apartment homes and amenity spaces. Admire the quartz countertops and stainless steel appliances. Relax poolside, train in the 24-hour fitness center and get creative with our resident art studio. Modern style meets urban convenience and excitement to create the perfect new place to call home–only here at Westerly Apartments.
Community Amenities
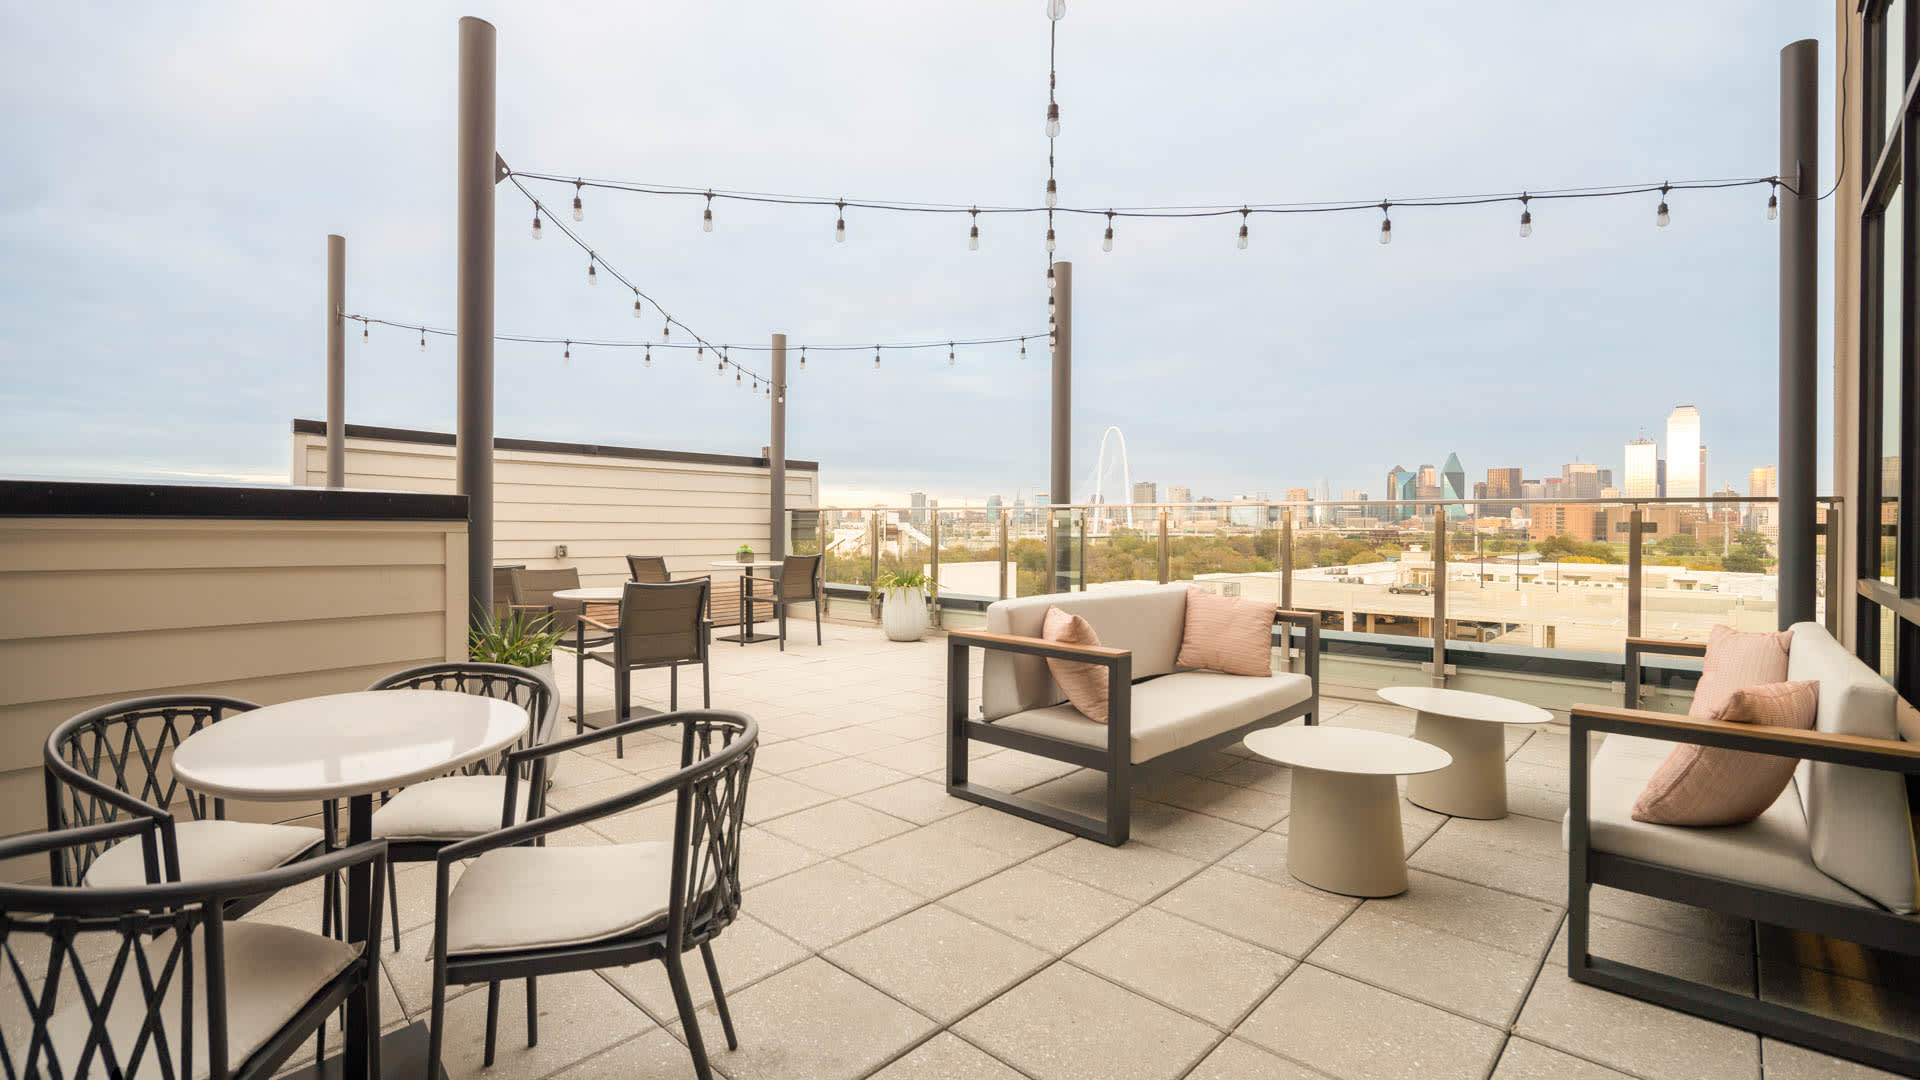
- 7th Floor Sky Lounge
- Resort Inspired Swimming Pool
- Sun Deck
- Dog Park and Pet Spa
- Coworking Spaces
- Community Art Studio
- Resident Clubhouse
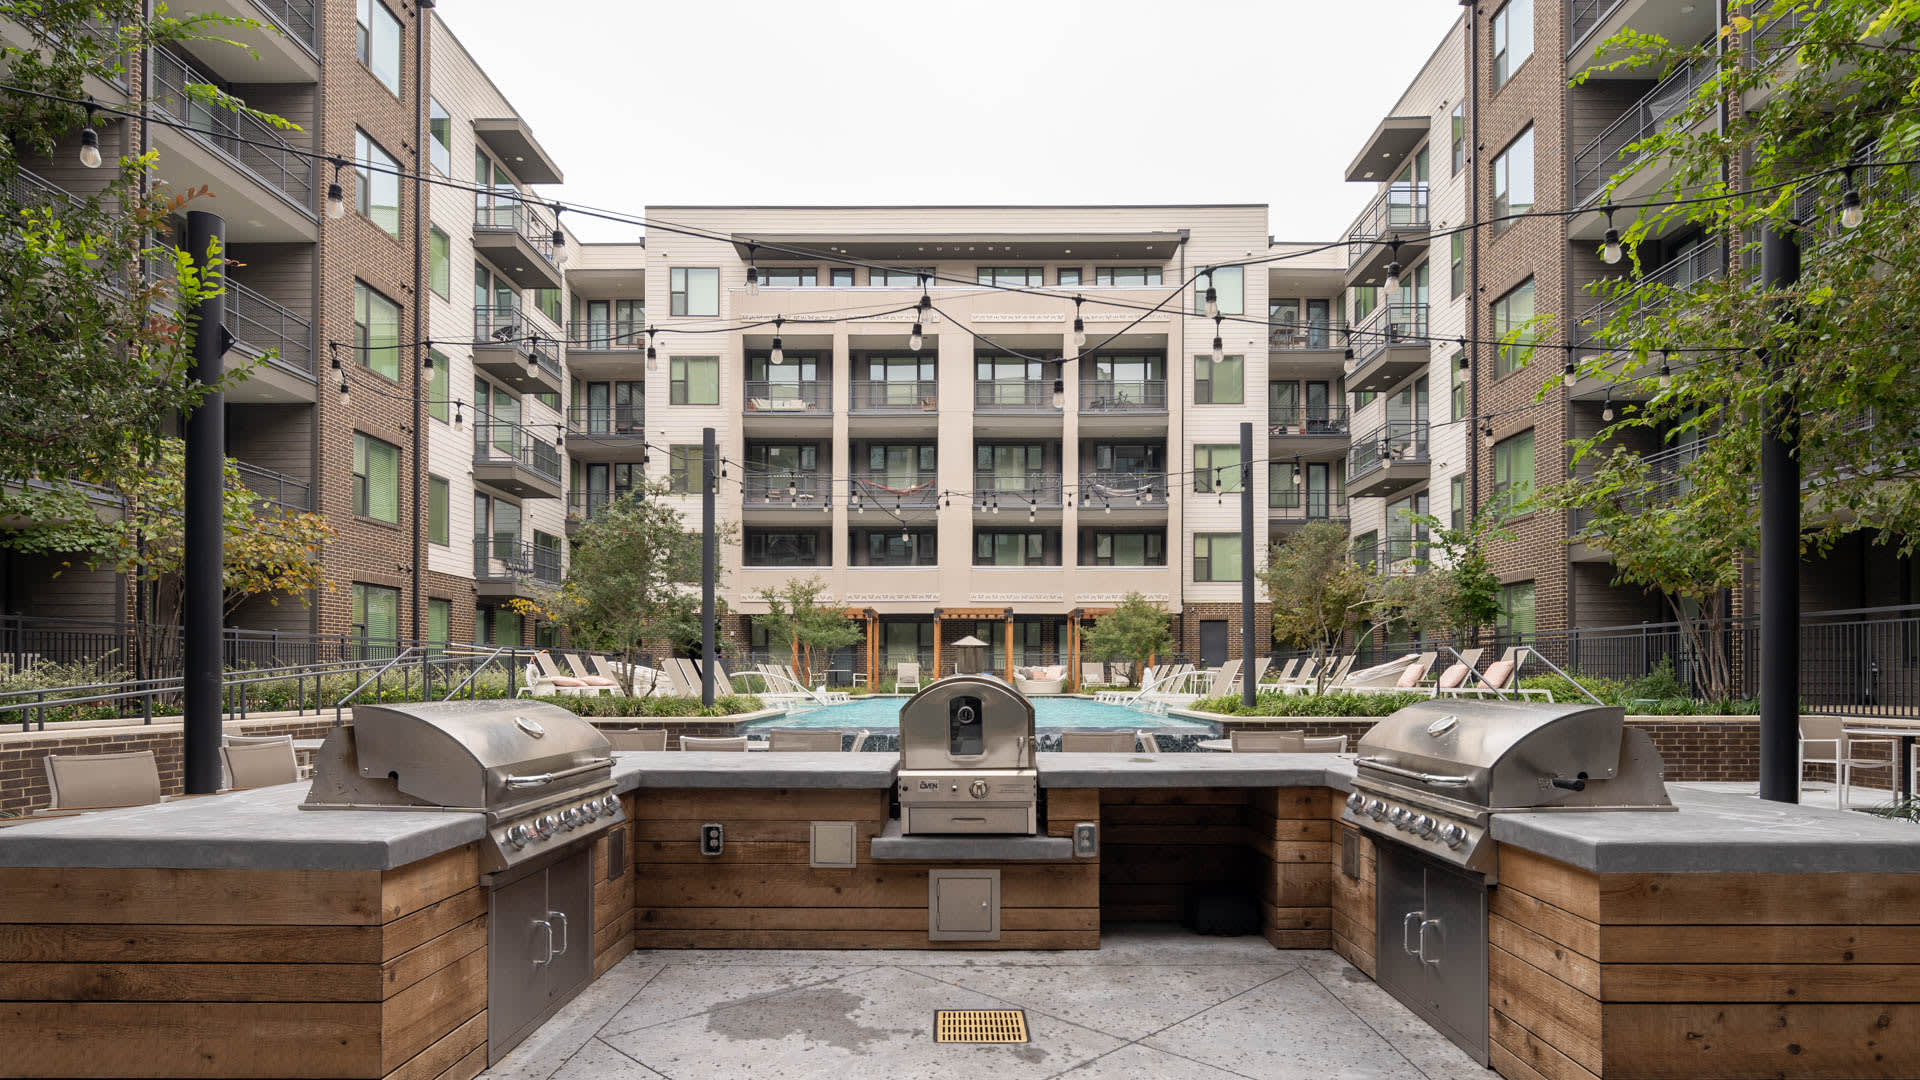
- Grilling Stations
- Community WiFi
- Garage Parking Available
- Yoga Studio
- EV Charging Stations
Apartment Amenities
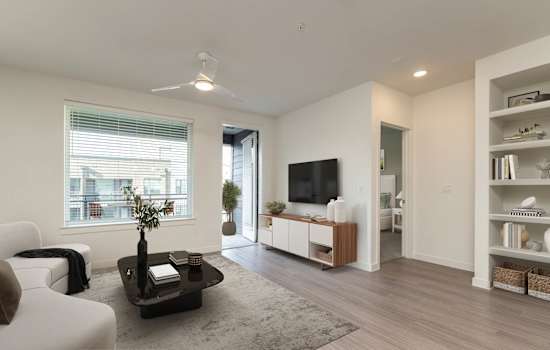
- Spacious Floorplans
- Quartz Countertops
- Stainless Steel Appliances
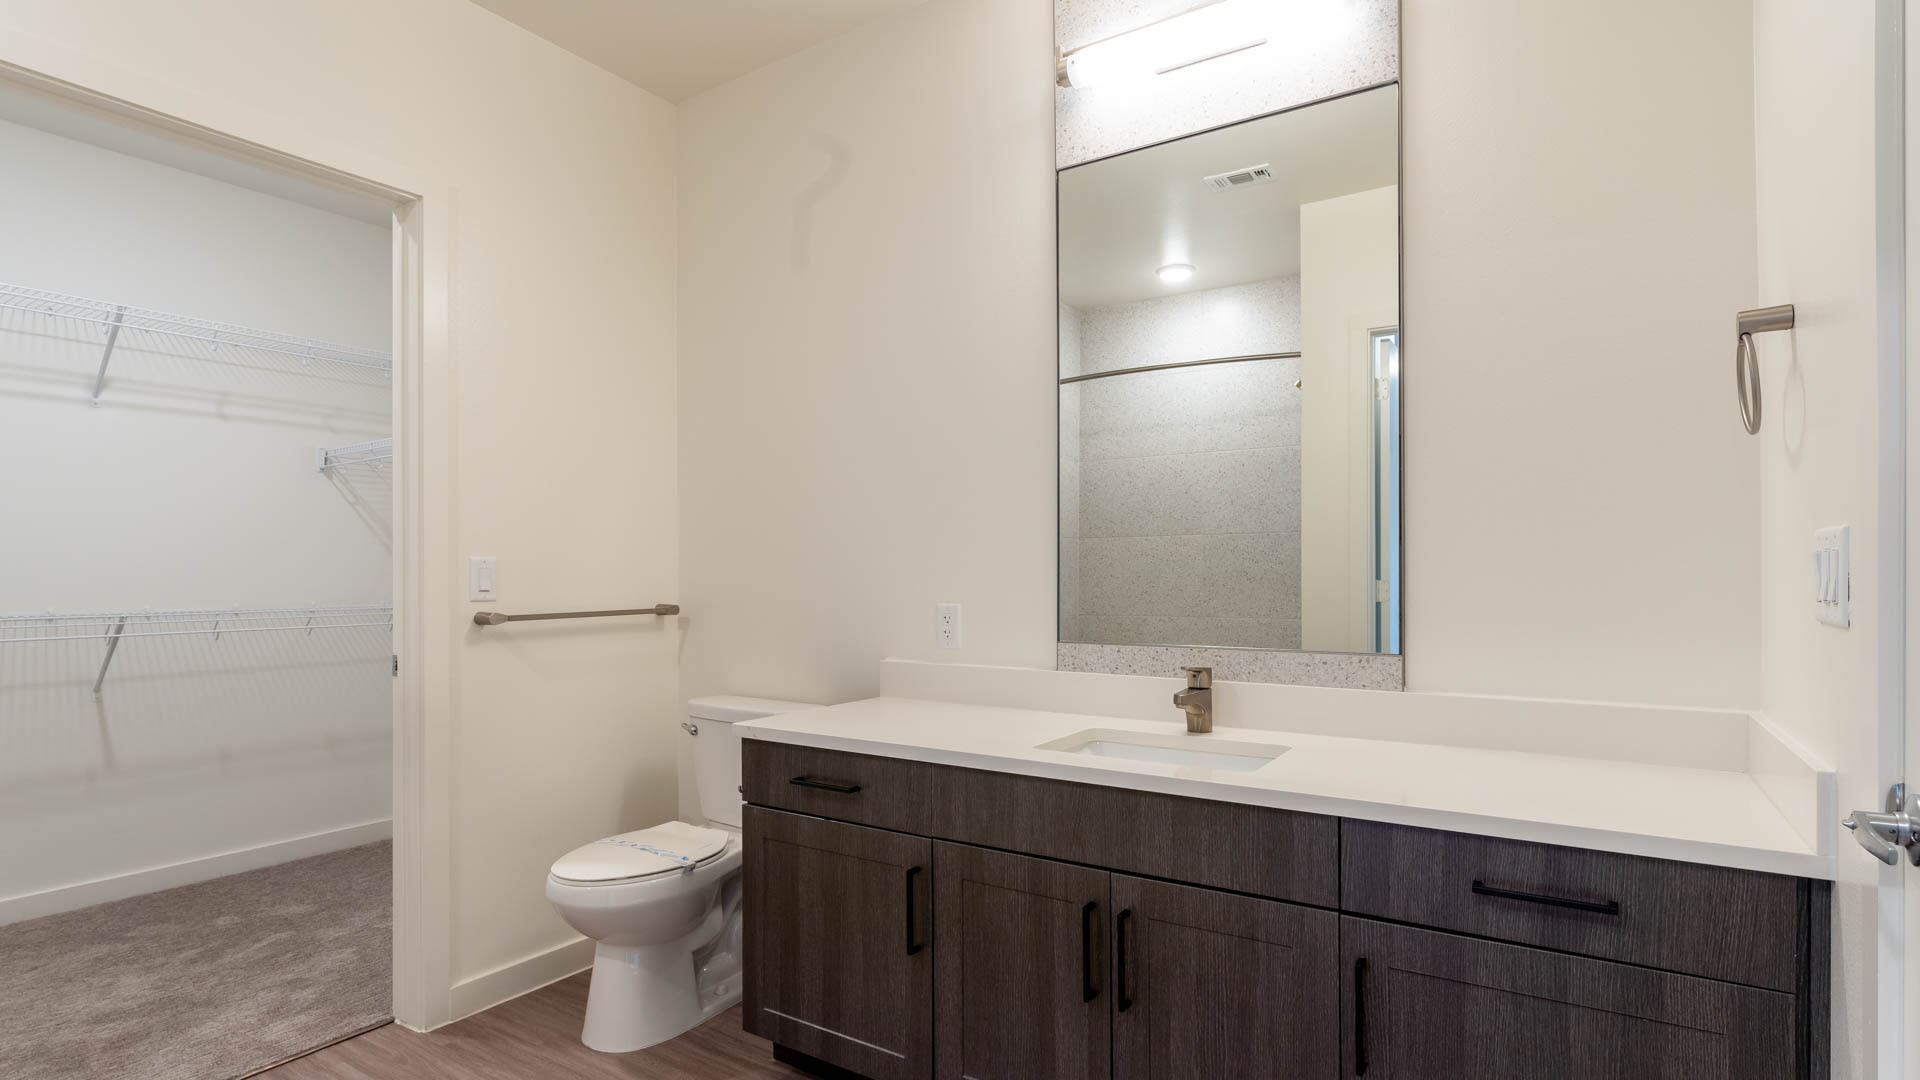
- Walk-in Closets
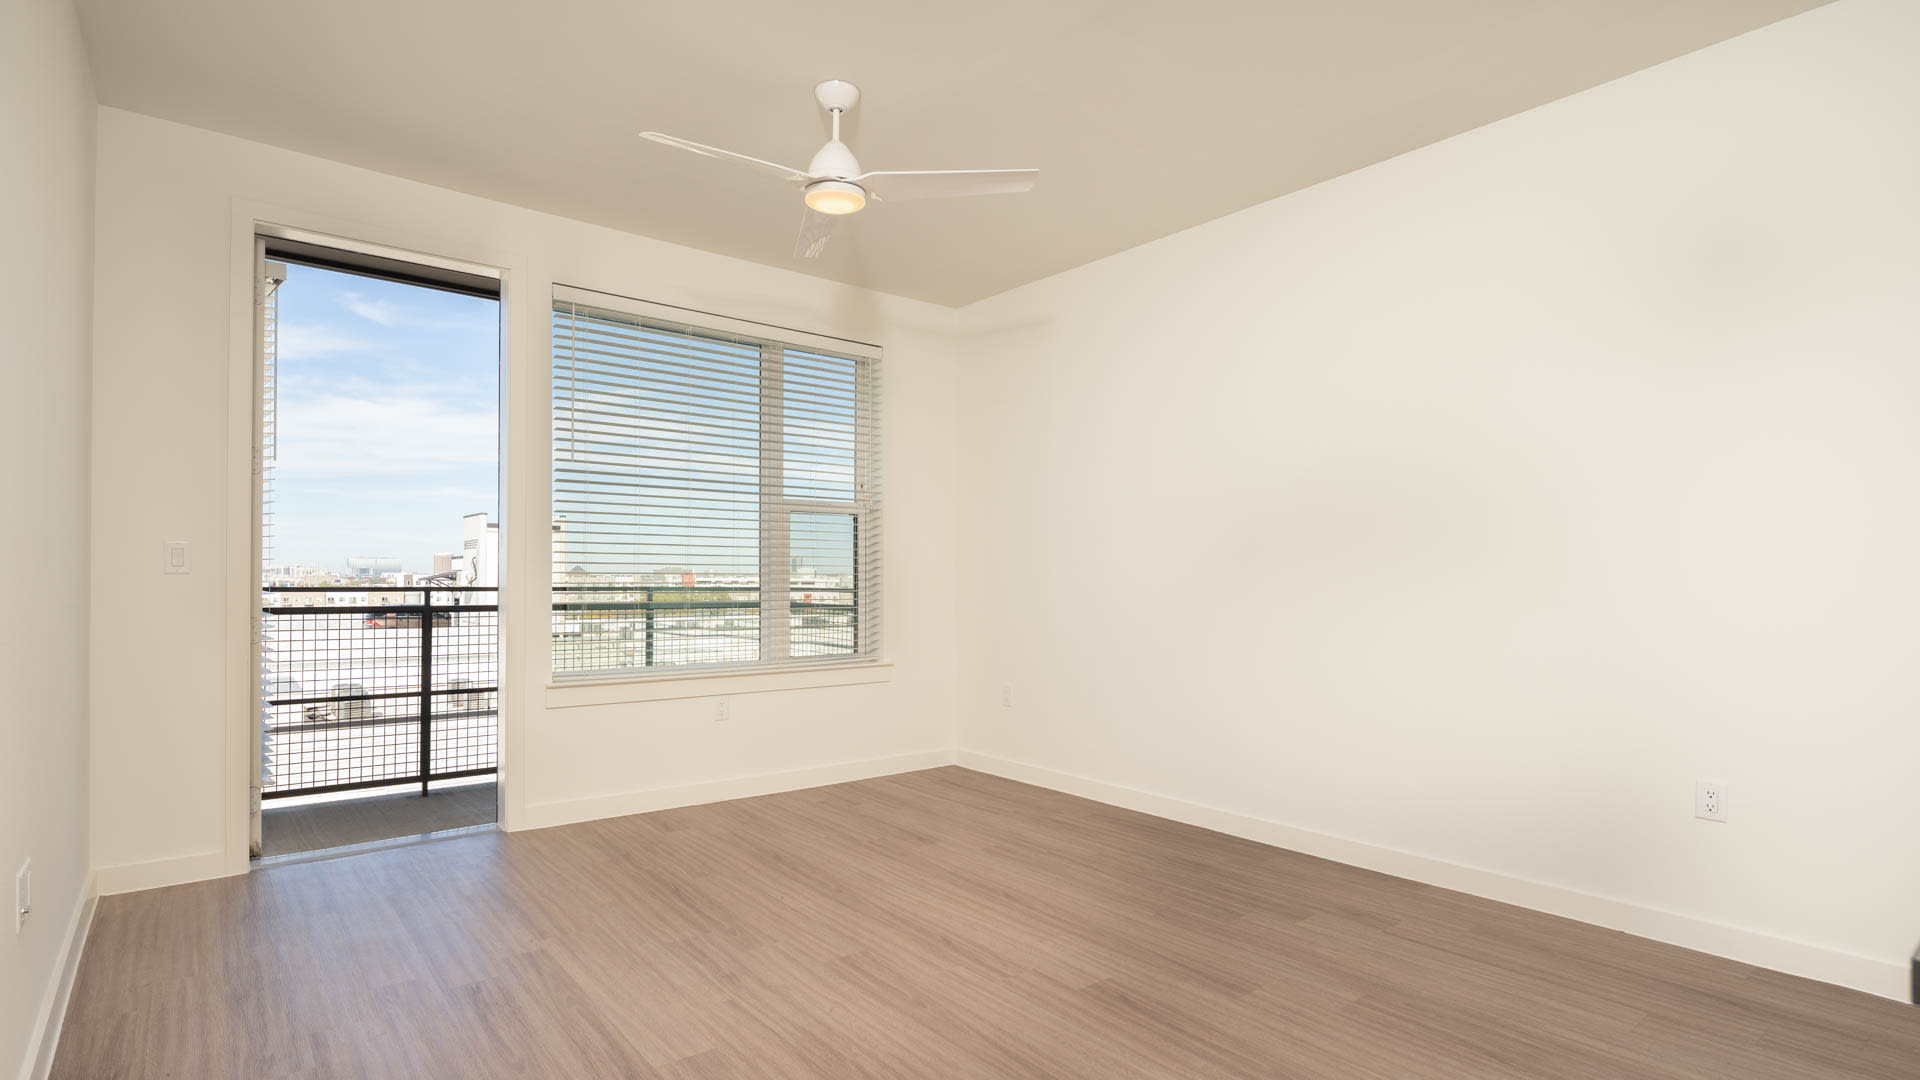
- Private Balconies
- In-home Washer and Dryer
- Hard Surface Flooring
- Smart Locks
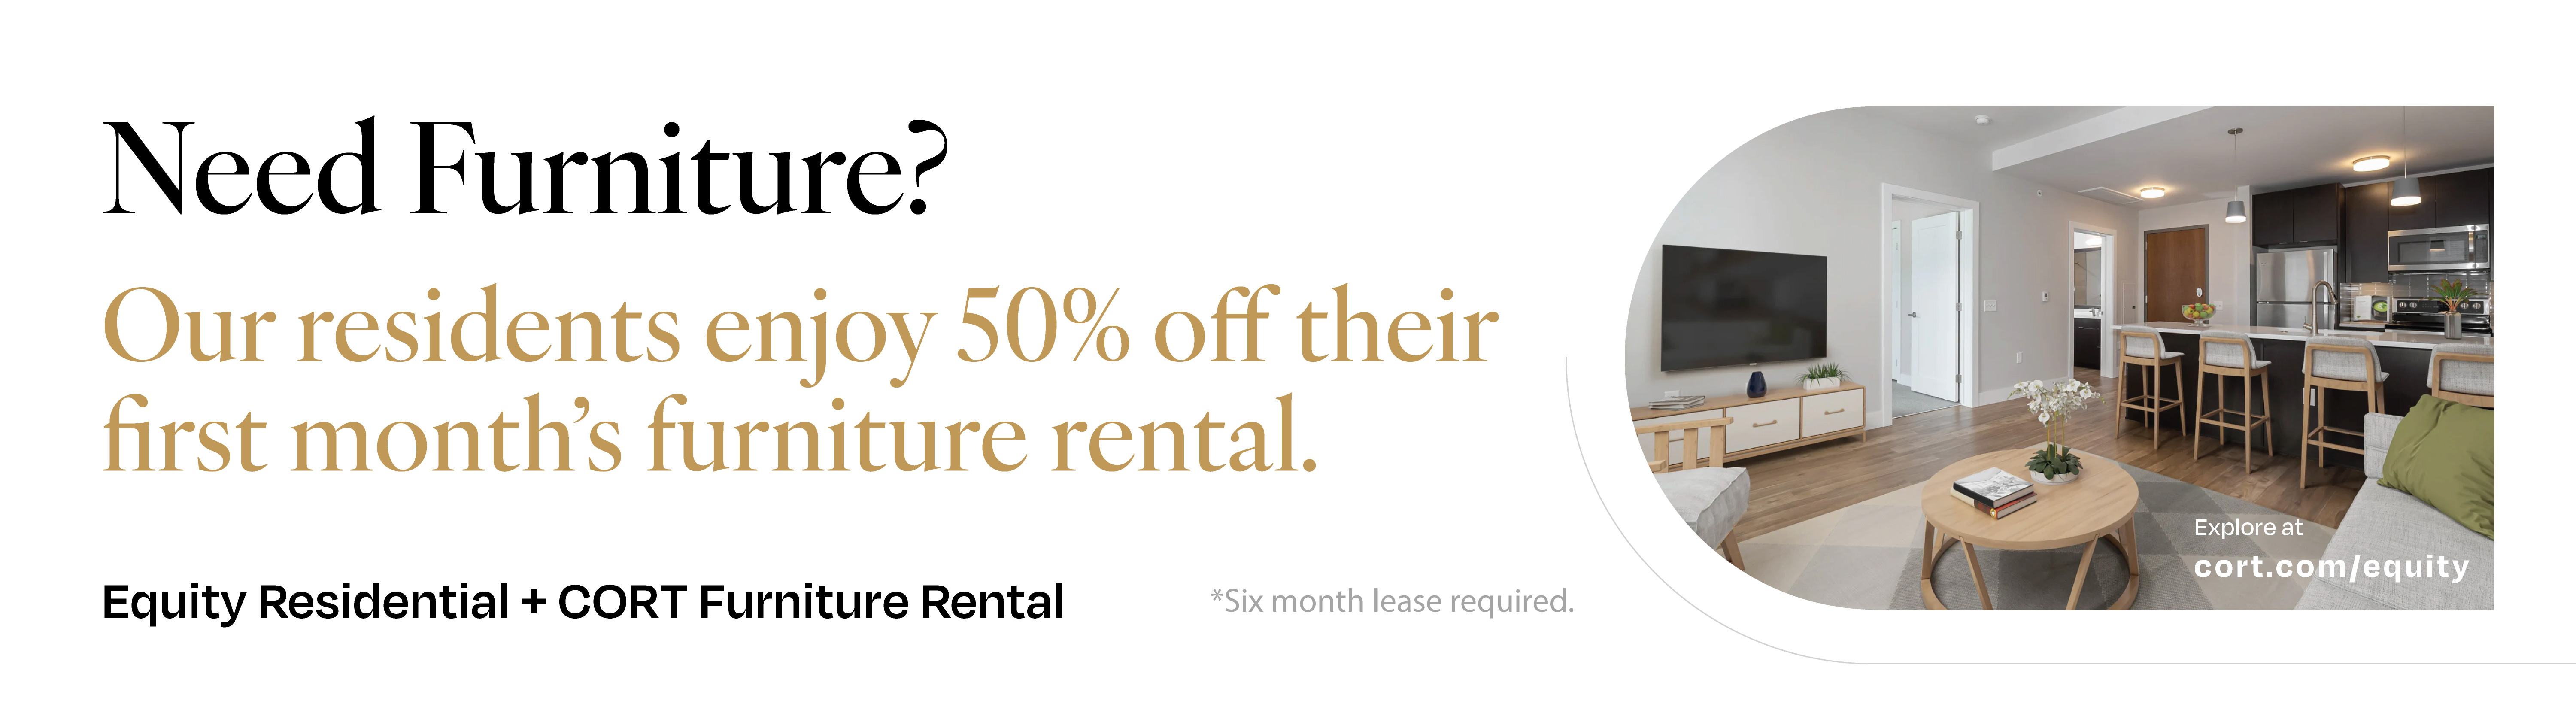
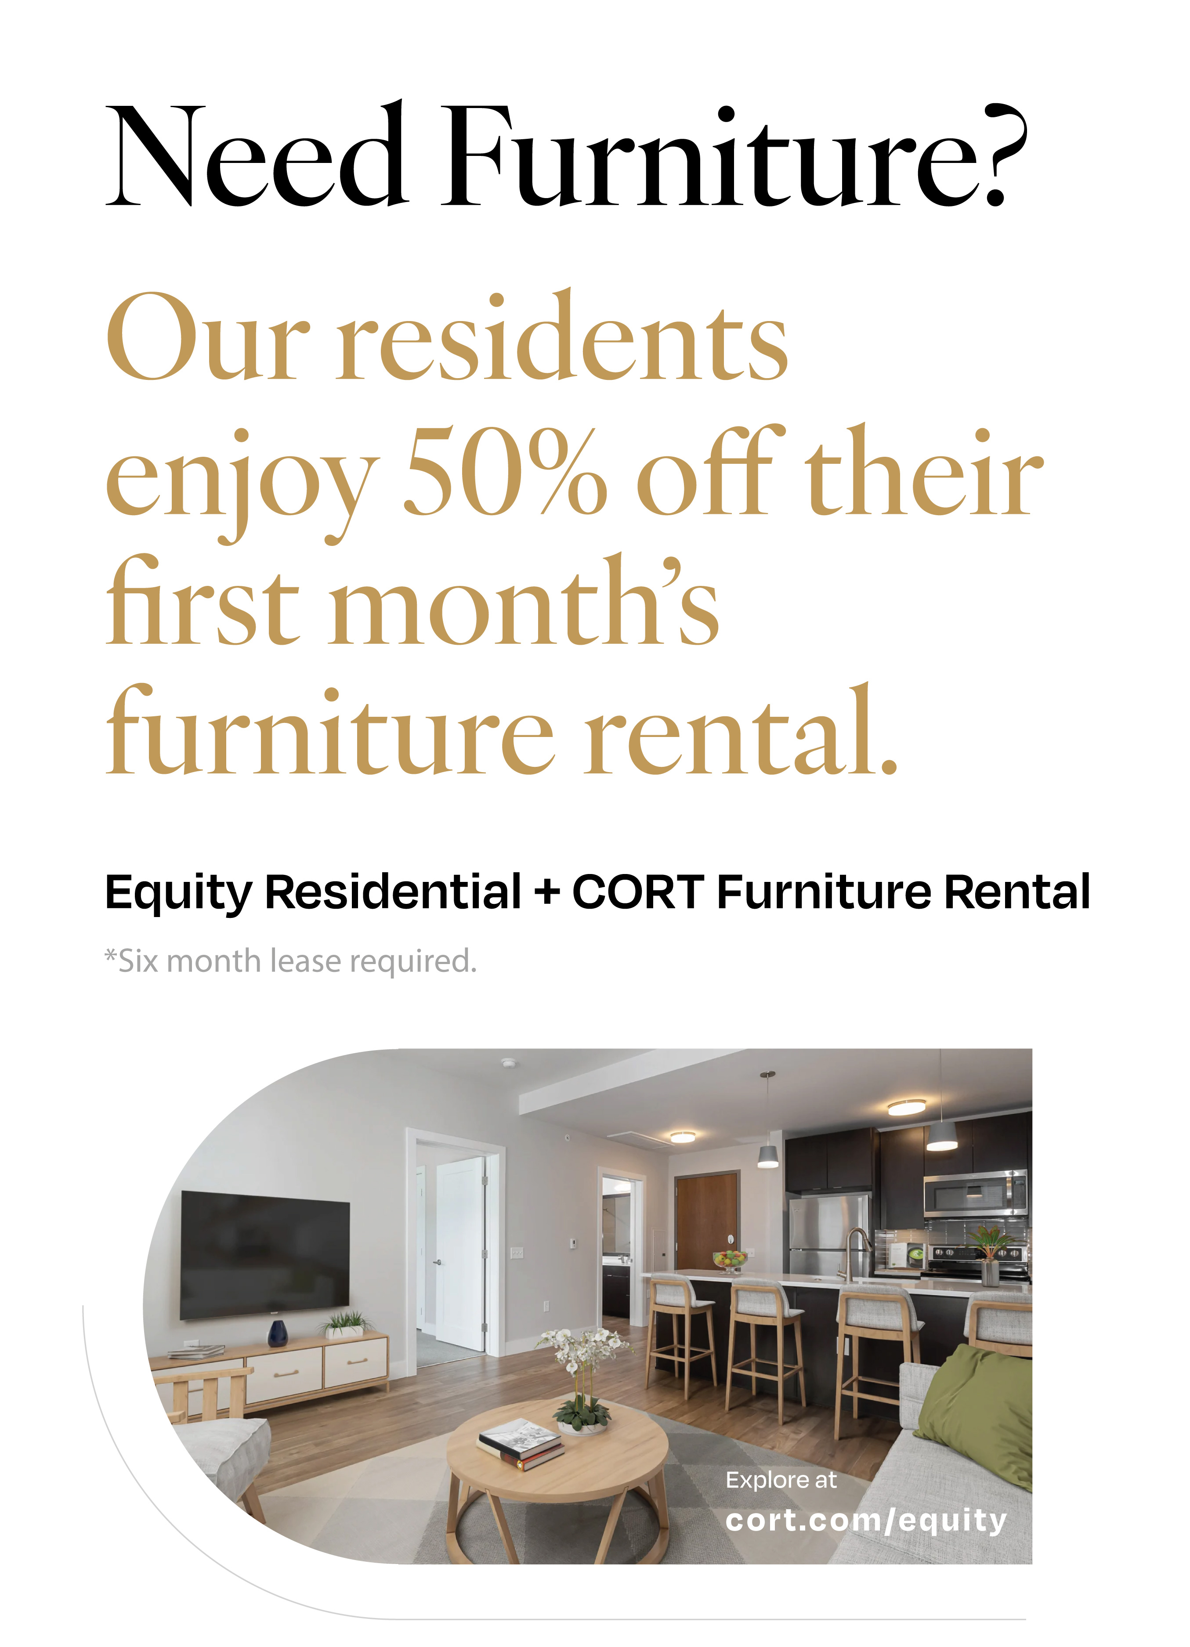
- Furniture Rental Available


West Dallas
Living in West Dallas is a suburban dream that combines the excitement of downtown with your favorite neighborhood-friendly pockets spanning the Trinity River. Near our community is Trinity Groves, a 13-acre development teeming with entertainment and a vibrant art and food scene. Whether you’re looking to cycle along Trinity Levee Trail or enjoy the scenic backdrop of the downtown skyline, West Dallas is a prime location to live in and the perfect place to call home.
50
Walk Score®

Our Availability and Pricing
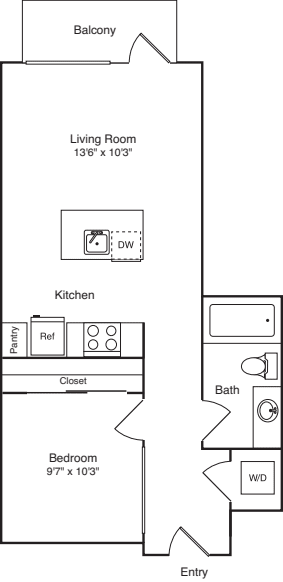
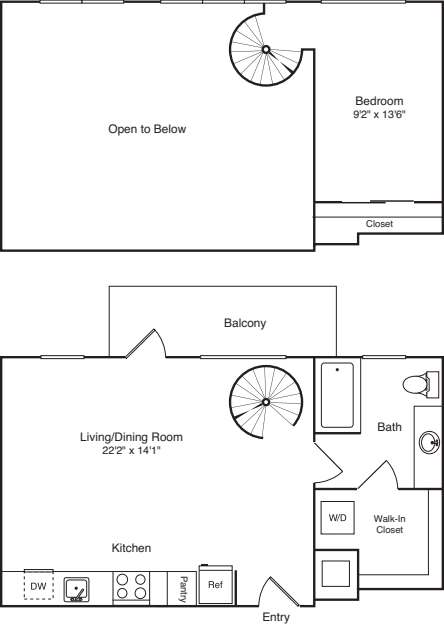
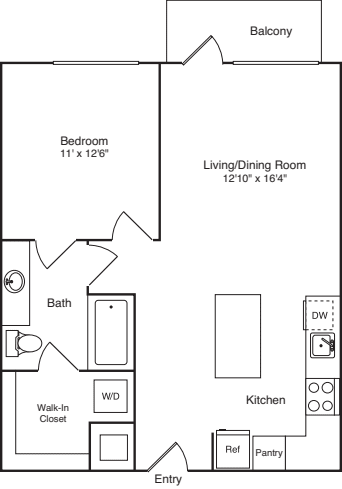
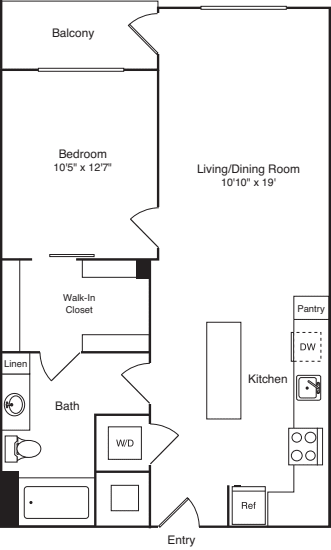
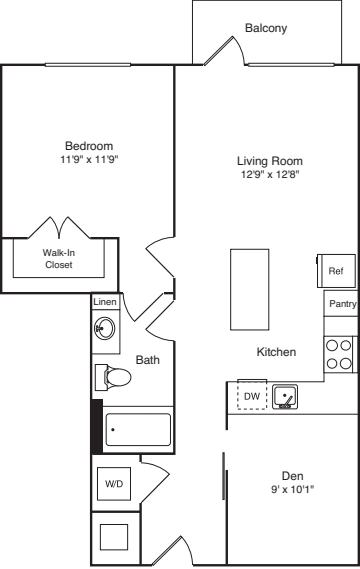

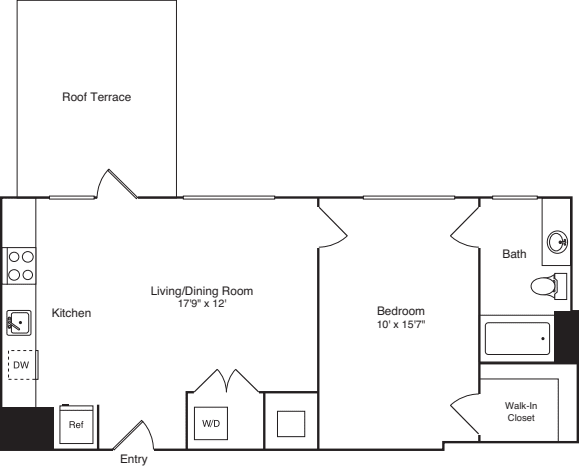
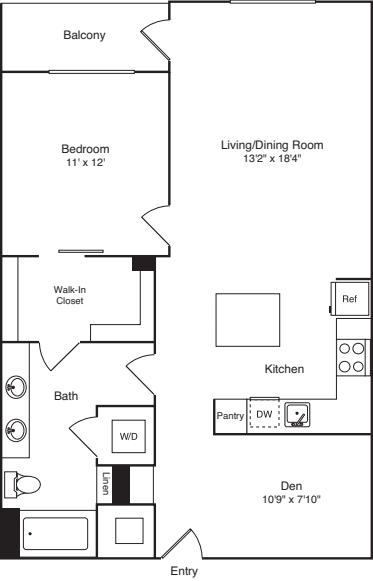
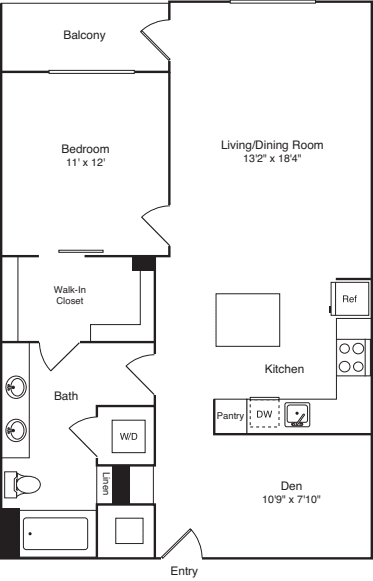
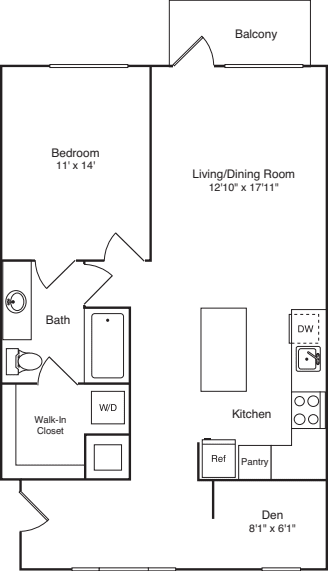
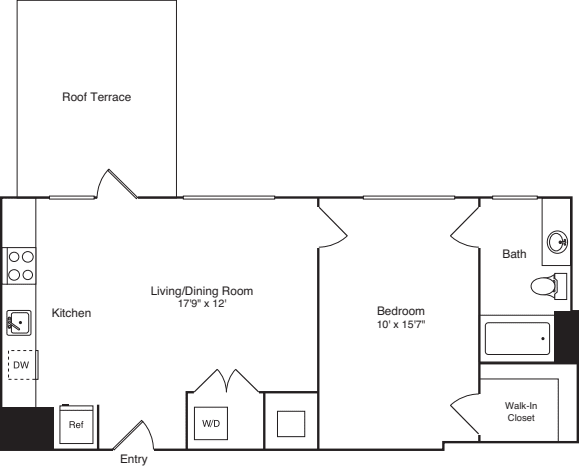
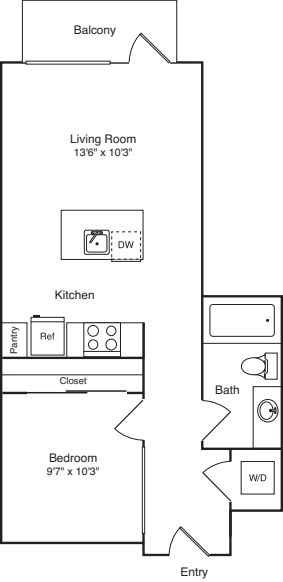
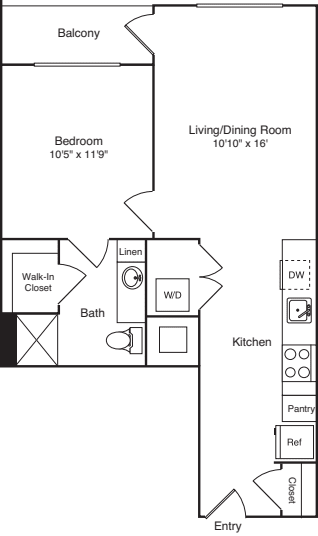
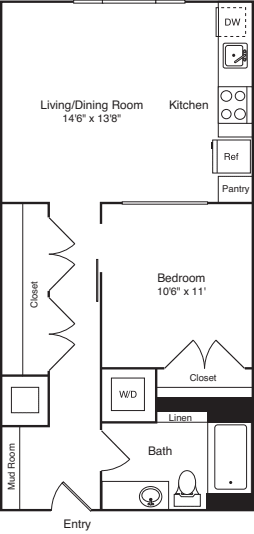
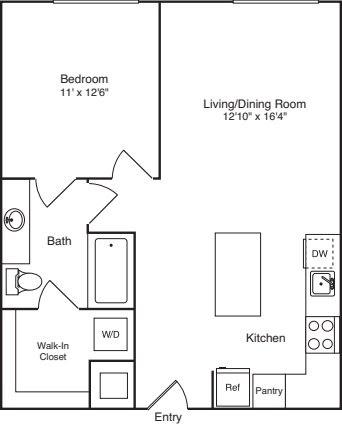
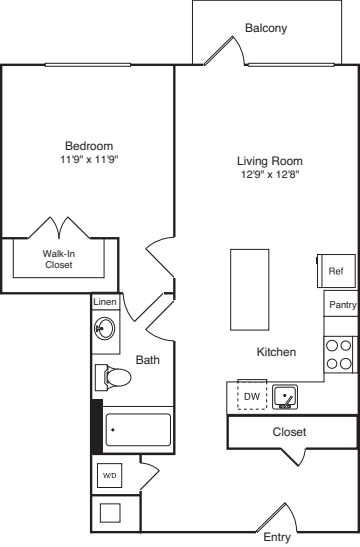
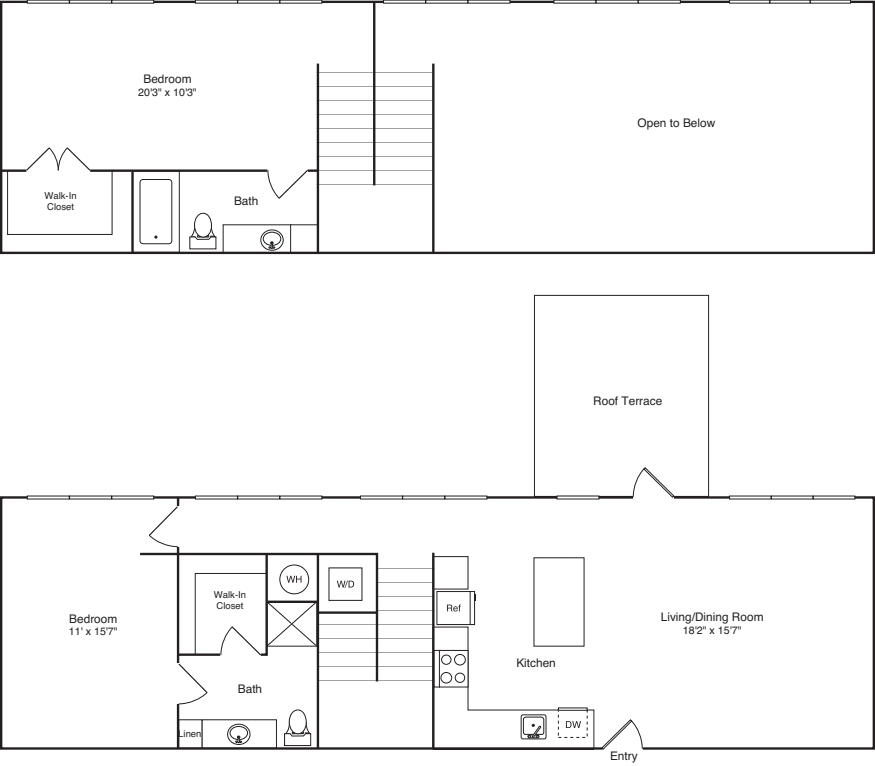
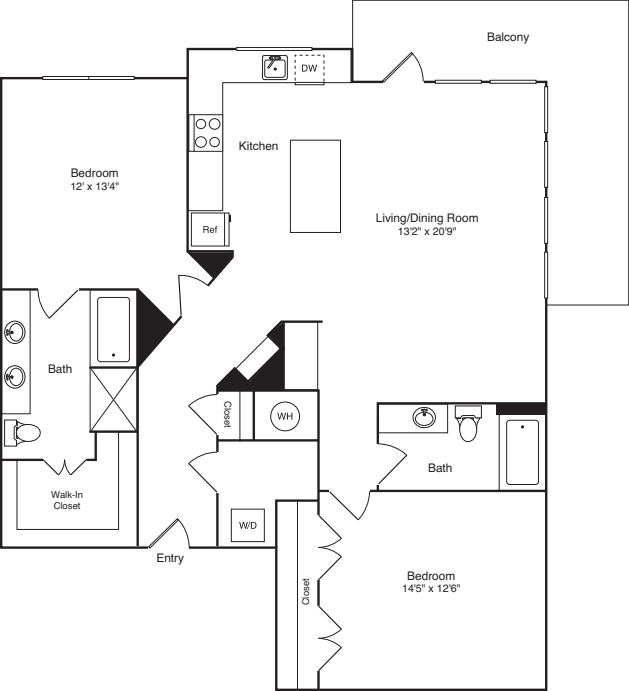
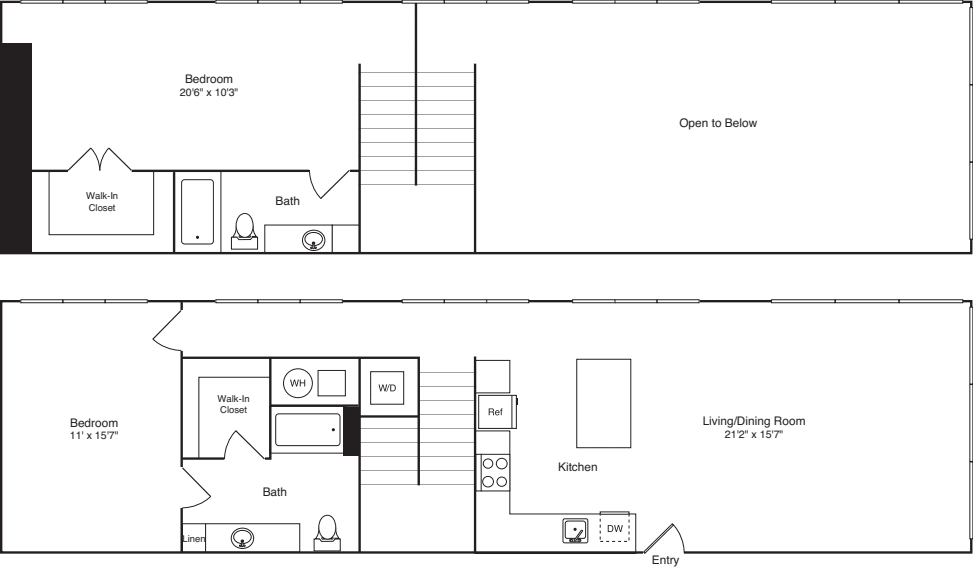
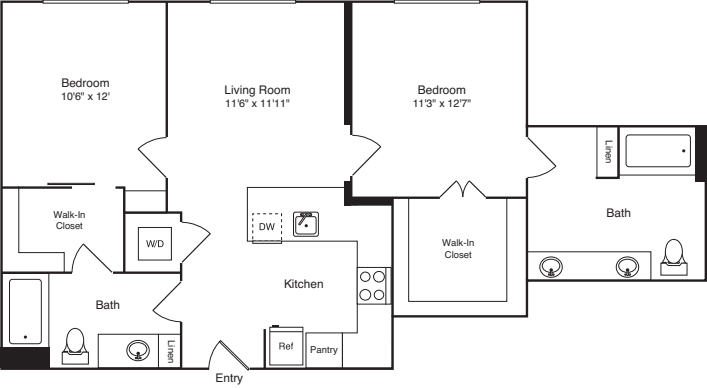
Pricing and floor plan images below are subject to change.
({{vm.visibleUnitCount}}) of {{vm.totalUnitCount}} shown
Your selections above returned no available apartments!
Please choose different values above or reset to default values.
Reset Selections$1,125 12 mo
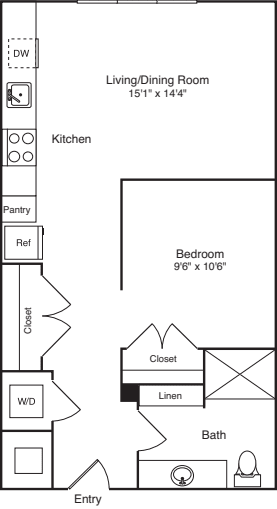
0 Bed / 1 Bath
576 sq.ft. /
Available 10/1/2026
$1,150 12 mo
0 Bed / 1 Bath
576 sq.ft. /
Available 10/15/2026
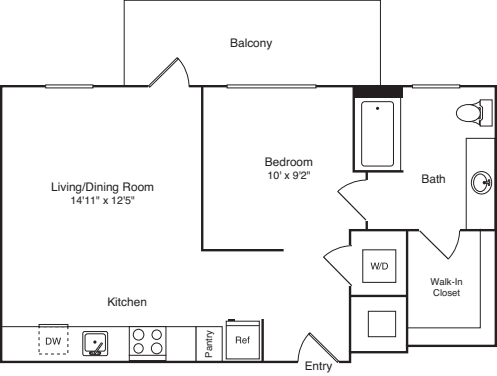
$1,165 12 mo
0 Bed / 1 Bath
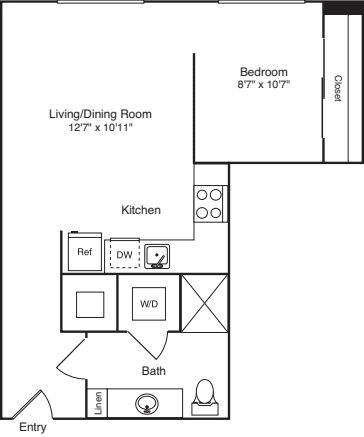
549 sq.ft. / Floor 4
Available 9/11/2026
$1,185 12 mo
0 Bed / 1 Bath
576 sq.ft. / Floor 5
Available 9/8/2026
$1,190 12 mo
0 Bed / 1 Bath
576 sq.ft. / Floor 4
Available 9/4/2026
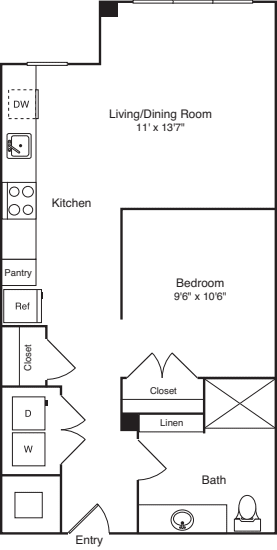
$1,210 12 mo
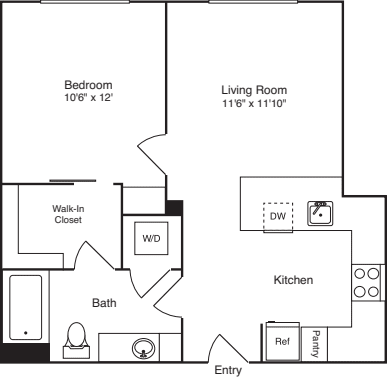
1 Bed / 1 Bath
607 sq.ft. /
Available 9/18/2026
$1,255 12 mo
1 Bed / 1 Bath
607 sq.ft. / Floor 4
Available 8/28/2026
$1,330 12 mo
1 Bed / 1 Bath
710 sq.ft. / Floor 5
Available 10/7/2026
$1,340 12 mo
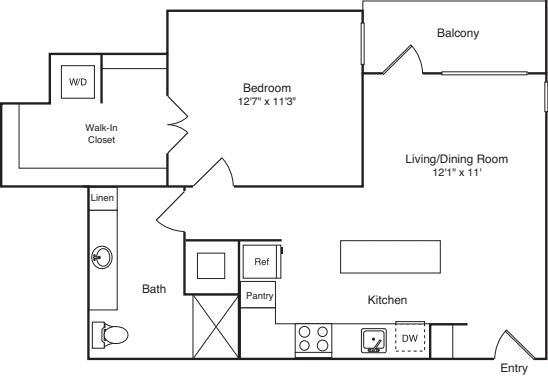
1 Bed / 1 Bath
837 sq.ft. / Floor 6
Available 7/28/2026
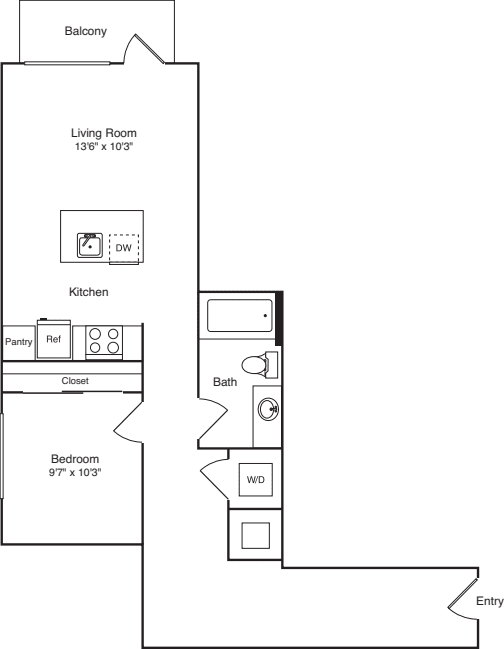
$1,340 12 mo
1 Bed / 1 Bath
750 sq.ft. /
Available 9/10/2026
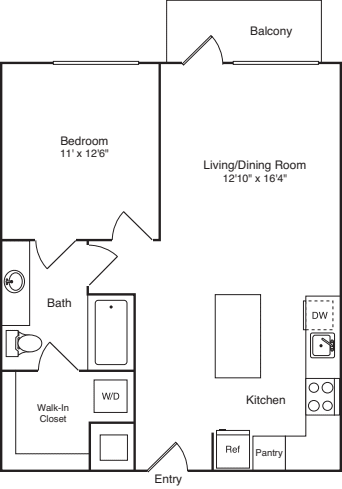
$1,350 12 mo
1 Bed / 1 Bath
767 sq.ft. /
Available 8/8/2026
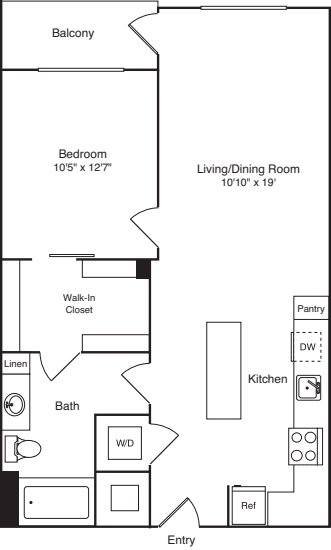
$1,370 12 mo
1 Bed / 1 Bath
767 sq.ft. /
Available 9/3/2026
$1,375 12 mo
1 Bed / 1 Bath
767 sq.ft. /
Available 8/6/2026
$1,380 12 mo
1 Bed / 1 Bath
730 sq.ft. / Floor 4
Available 9/4/2026
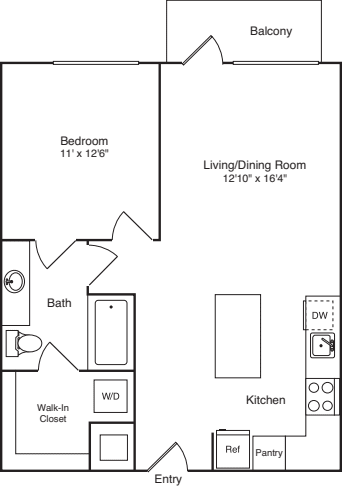
$1,425 12 mo
1 Bed / 1 Bath
750 sq.ft. / Floor 5
Available 8/20/2026
$1,425 12 mo
1 Bed / 1 Bath
750 sq.ft. / Floor 5
Available 8/26/2026
$1,435 12 mo
1 Bed / 1 Bath
837 sq.ft. / Floor 7
Available 7/28/2026
$1,445 12 mo
1 Bed / 1 Bath
767 sq.ft. /
Available 9/4/2026
$1,445 12 mo
1 Bed / 1 Bath
788 sq.ft. / Floor 4
Available 9/10/2026
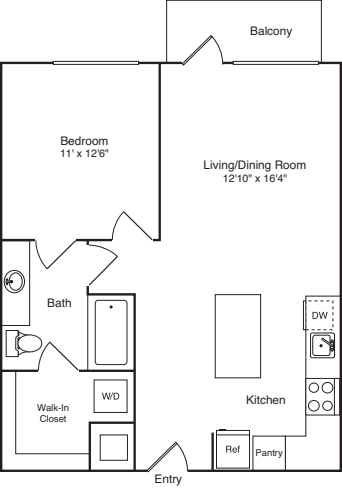
$1,450 12 mo
1 Bed / 1 Bath
750 sq.ft. / Floor 5
Available 8/21/2026
$1,465 12 mo
1 Bed / 1 Bath
787 sq.ft. / Floor 4
Available 9/17/2026
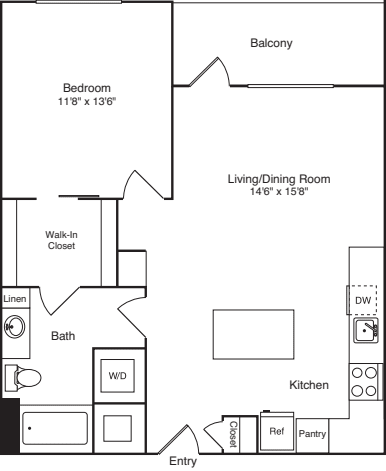
$1,465 12 mo
1 Bed / 1 Bath
790 sq.ft. / Floor 4
Available 9/30/2026
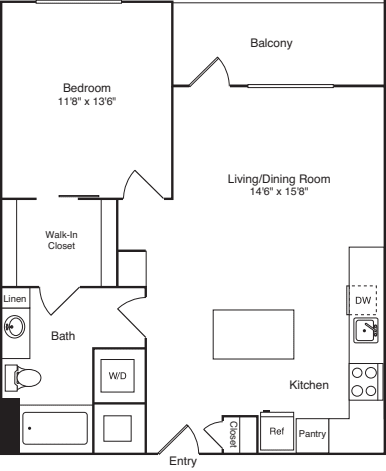
$1,475 12 mo
1 Bed / 1 Bath
790 sq.ft. /
Available 7/28/2026
$1,480 12 mo
1 Bed / 1 Bath
750 sq.ft. / Floor 5
Available 9/10/2026
$1,490 12 mo
1 Bed / 1 Bath
750 sq.ft. /
Available 8/1/2026
$1,850 12 mo
1 Bed / 2 Bath
965 sq.ft. / Floor 5
Available 8/21/2026
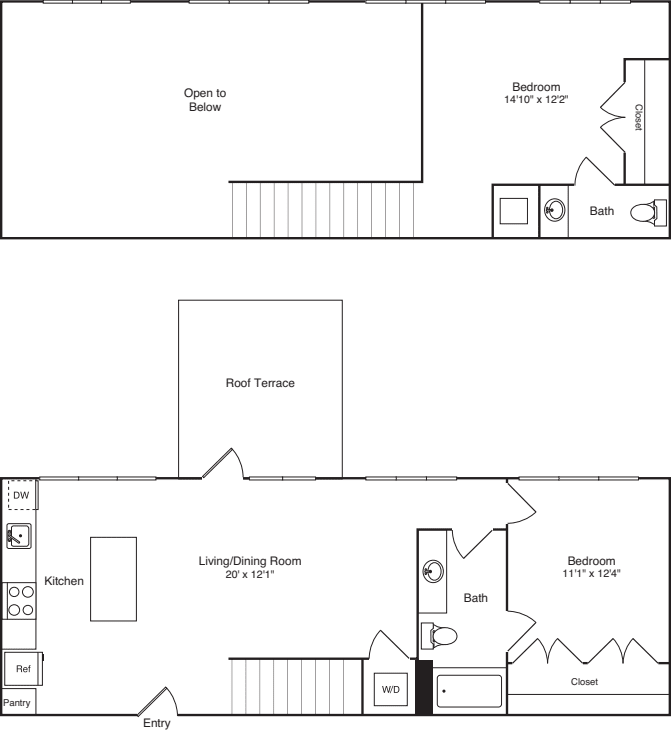
$1,870 12 mo
2 Bed / 2 Bath
1110 sq.ft. /
Available 8/20/2026
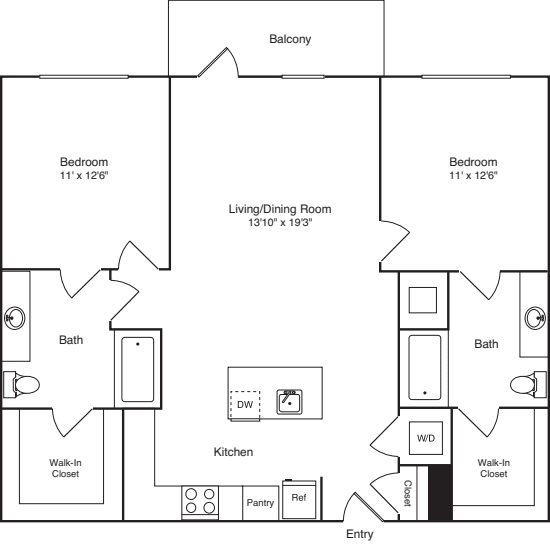
$1,995 12 mo
2 Bed / 2 Bath
1110 sq.ft. /
Available 9/18/2026
$2,055 12 mo
2 Bed / 2 Bath
1102 sq.ft. / Floor 6
Available 8/22/2026
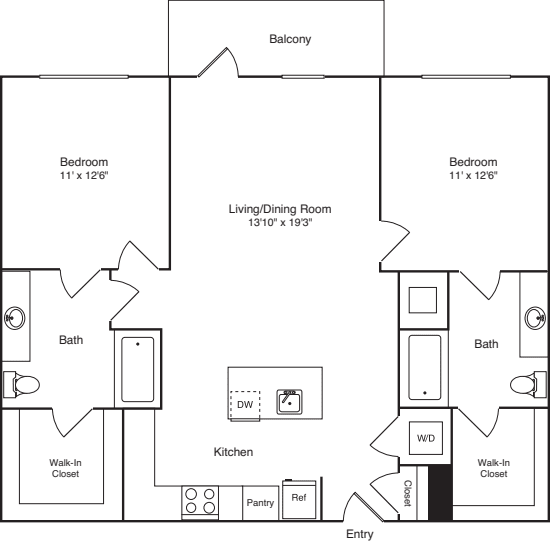
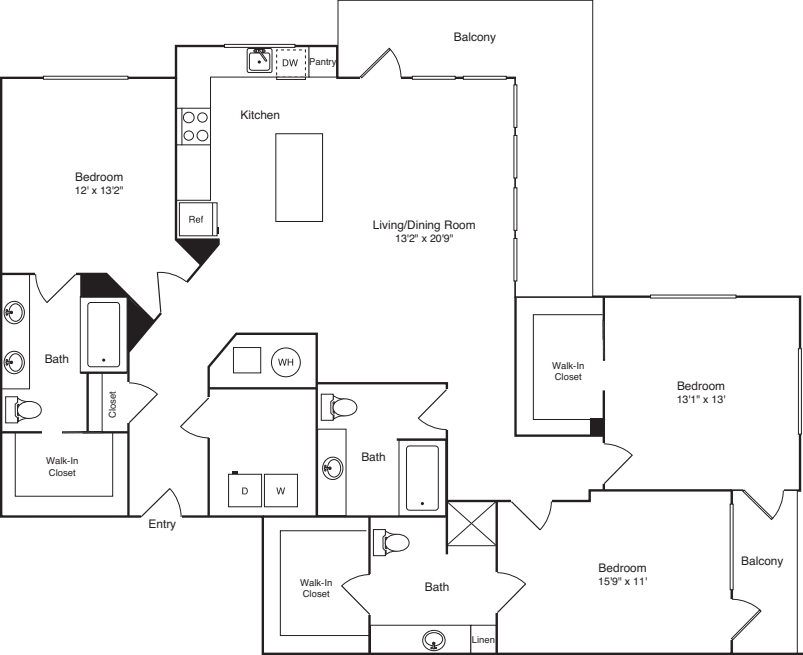
-
Availability changes frequently. Contact Us to be notified when more 3 Bed floor plans become available. Or, find a 3 Bed at another community nearby
Available Soon...
Our availability changes all the time. We are happy to notify you when a floor plan comes available.
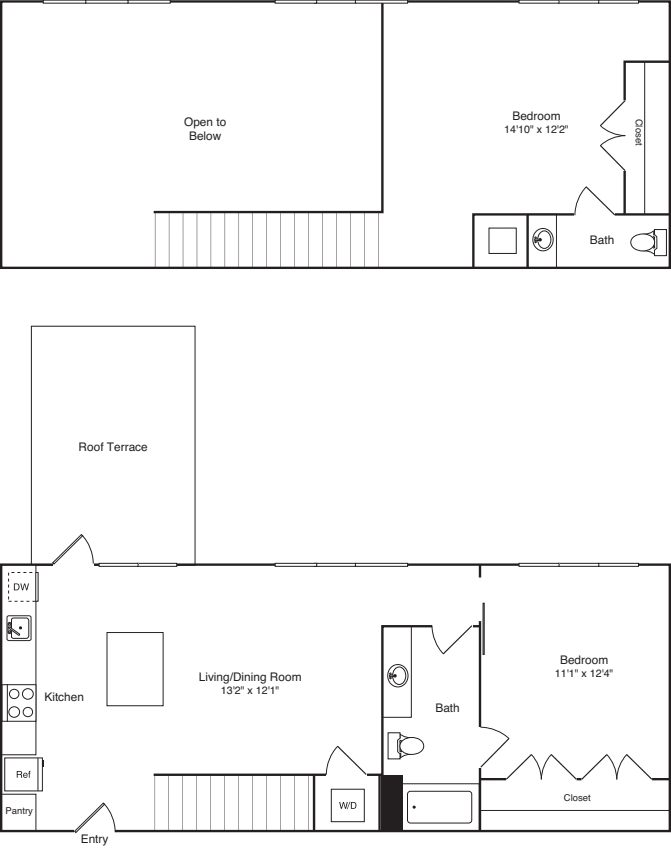
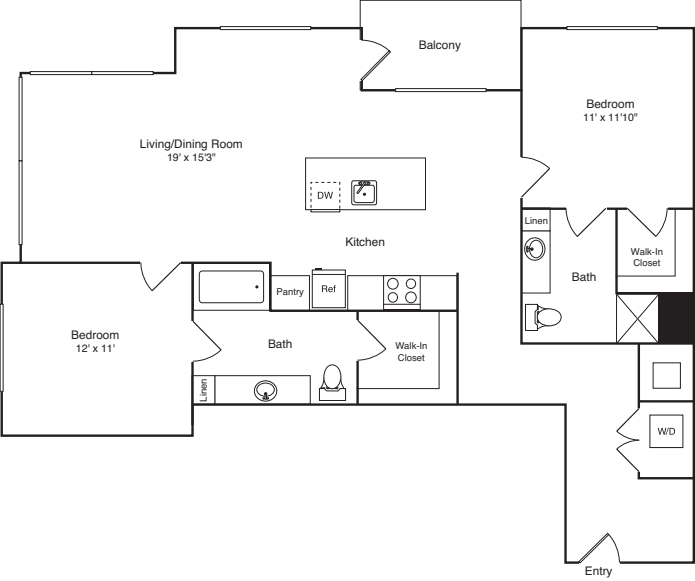
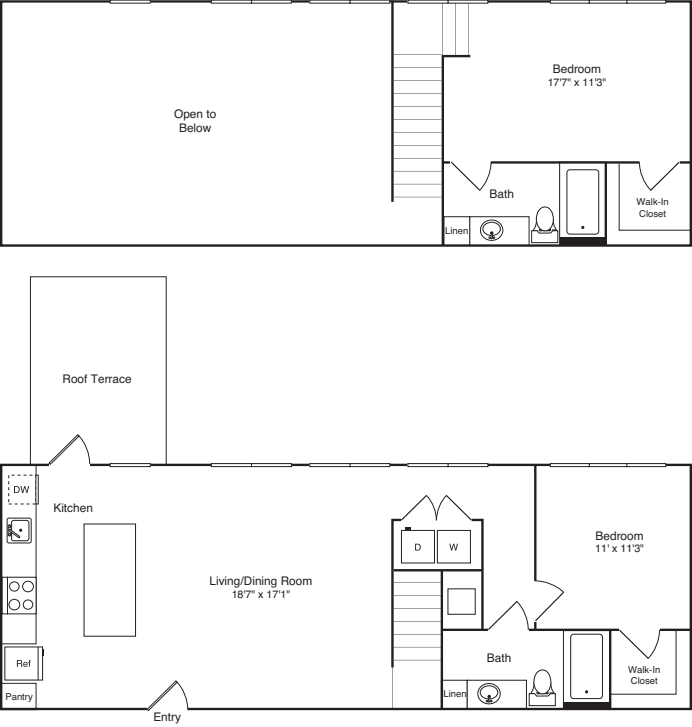
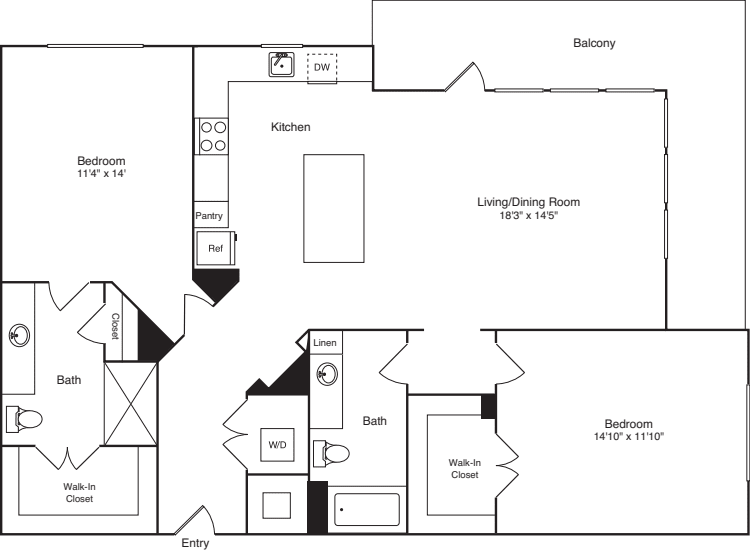
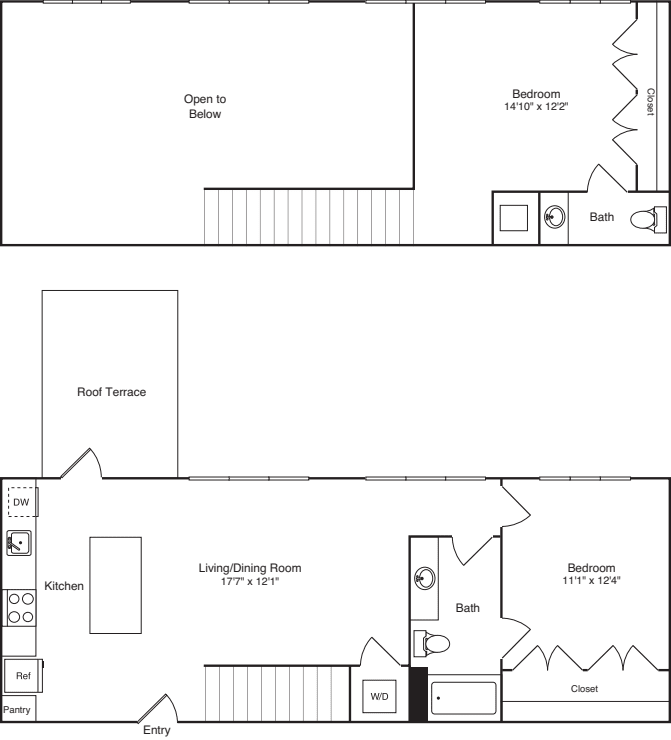
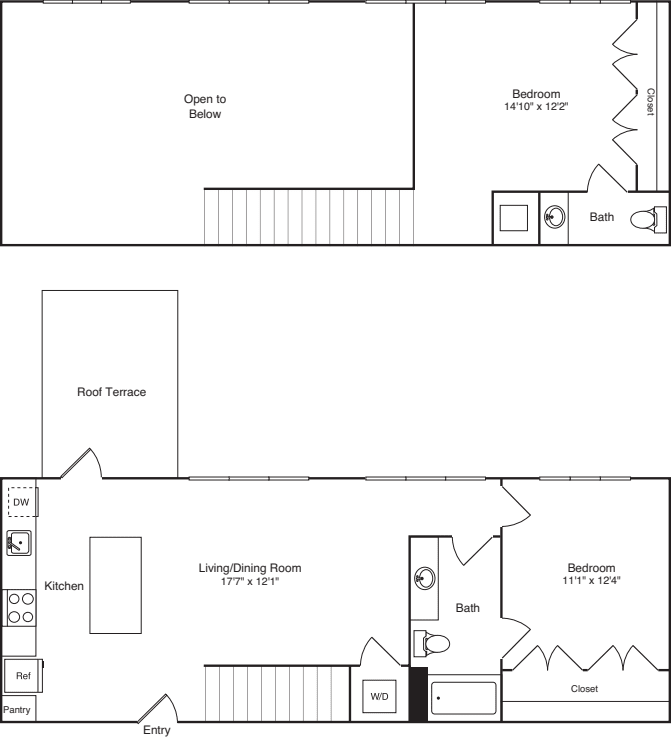
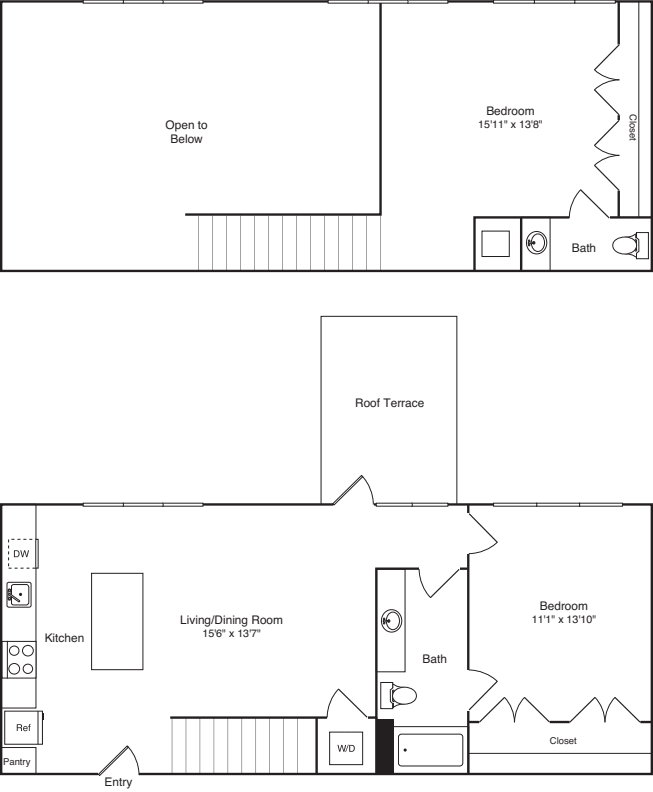
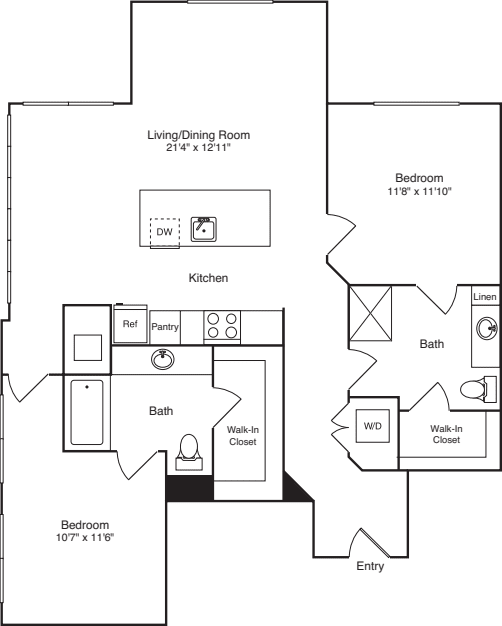
Resident Testimonials
Westerly Team
-
Farai S.
Community Manager
-
Bree M.
Leasing Team
-
Janelle L.
Leasing Team
-
Dallas D.
Service Team
-
Isaac S.
Service Team
-
Aquavius S.
Service Team
Resident Benefits
Our passion is to provide great lifestyles in places people most want to live, work and play.
A place you can be yourself and retreat from the stress of the day. A welcome home where you can connect with old friends and make new ones.
Our resident benefits are designed to make this possible.
Satisfaction Guarantee
We are confident you’ll love your new home - but if you choose to leave in the first 30 days, you will only pay for the days you’ve stayed.
Easy Online Payments
Pay rent through our resident-only portal to keep things moving wherever you are.
Know Your Neighbors
Create your own profile to share with your neighbors on our resident-only website.
A Friend's Presence is a Present Itself
Refer your friends to an Equity community and get rewarded with a gift from us.
Furniture in a Flash
You are automatically approved with Cort Furniture. Plus enjoy 25% off your first month.
Rent With Equity
Earn credits each month and apply them to the purchase of a house one day.
Renter's Insurance
Protect the stuff you love. We offer our residents access to a unique set of coverage options.
Making Individual Living Enhancements
Equity Residential is committed to working with our residents with disabilities to enhance their living environment.
FAQs at Westerly Apartments
Q: Where are Westerly Apartments located in Dallas, and what is nearby?
Westerly Apartments is located at 411 W Commerce St in West Dallas (ZIP 75208), less than 2 miles from Downtown Dallas. Our luxury community is directly adjacent to Trinity Groves, a 13-acre dining and entertainment hub, and steps from the Margaret Hunt Hill Bridge and Trinity Levee Trail. Residents enjoy swift access to major employment hubs in Downtown Dallas, Medical District, and Design District, along with local hotspots like Manhattan Project Beer Co. and local art studios.
Q: What parking options are available for residents and guests at Westerly Apartments?
Westerly Apartments offers access-controlled, covered multi-level garage parking for residents with optional electric vehicle (EV) charging stations. To ensure seamless parking for visitors and preserve spots for residents, we maintain dedicated guest parking options managed via a simple digital reservation portal. Residents can easily register guest vehicles through our online app to prevent unauthorized parking and ensure a stress-free visitor experience.
Q: What apartment features and community amenities are offered at Westerly?
Our luxury apartments feature quartz countertops, stainless steel appliances, in-home washers and dryers, smart keyless door locks, and private balconies. Residents enjoy high-speed fiber internet infrastructure inside every unit alongside free community Wi-Fi in shared spaces. Onsite amenities include a 24-hour fitness center, resort-style pool with sun deck, 7th-floor sky lounge, resident art studio, coworking spaces, and a pet-friendly dog park with a pet spa.
Q: How does management handle maintenance requests and resident service at Westerly?
Westerly is professionally managed by Equity Residential, offering a 30-Day Satisfaction Guarantee for new residents. Maintenance requests and rent payments are handled conveniently 24/7 through our online resident portal. Our dedicated onsite maintenance team prioritizes rapid response times for both routine repairs and urgent service needs, ensuring community spaces and home interiors remain well-maintained and operating smoothly.
Q: What security, controlled access, and package features are in place at Westerly Apartments?
Westerly Apartments prioritizes peace of mind with keyless smart locks on every front door, controlled-access fob entry across all resident doors, elevators, and gated multi-level parking structure. Common areas feature camera surveillance, and our team conducts regular maintenance checks on access systems. For package deliveries, secure receiving options keep shipments safe until pickup. Resident app integration also allows secure entry management for personal guests and service providers.